Skip main navigation
Pending
  • $175,000

    800 E F St, Rayne, LA 70578

    4beds
    2,346sqft
    : 
    $1,136/mo
    Get pre-qualified
    Single Family Residence
    Built in 1964
    0.39 Acres Lot
    $171,400 Zestimate®
    $75/sqft
    $-- HOA

    What's special

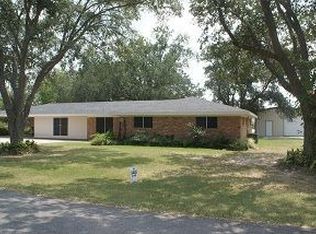
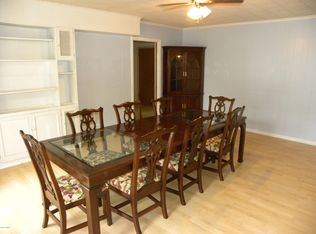
    Solid walls & ceilings throughout, make this 2,346sf home not only sturdy but more energy efficient!! The spacious living room has built-in shelves and large window overlooking covered patio and back yard. An arched cased opening connects the dining room, which opens to the bonus/breakfast area, which opens to the kitchen, creating a nice flow through these spaces. The custom built kitchen has pull-out cabinet drawers, and 'lazy-suzans' for corner access, a gas stove-top, electric oven, dishwasher & refrigerator. This home features 4 Large BEDROOMS & 2.5 BATHS. The primary suite has a walk-in closet with shelves, a walk-in tub, and a separate lavatory area. There is no carpet, only tile and stained concrete floors. The large utility room has half bath and plenty of storage, room for second refrigerator or freezer, and an exterior door. The property is 140'x120' (0.39 acres). The large fenced-in yard has ample room for play and enough room to build a large workshop or boat/RV storage. Double garage is 23'x22' and has extra storage as well! You will love that this well designed and solidly built home is located on a nice street with no thru traffic. Call your Realtor today to schedule a viewing!!
    55 days
    |
    118
    |
    3
    |

    Zillow last checked:

    Listing updated:

    Listed by:

    Marianne Dupuis,

    A.L.C. Real Estate 337-334-3235

    Source: RAA,MLS#: 2600006043MLS Logo

      Facts & features

      Interior

      Bedrooms & bathrooms
      • Bedrooms: 4
      • Bathrooms: 3
      • Full bathrooms: 2
      • 1/2 bathrooms: 1
      Rooms
      • Room types: Bathroom 3, Bedroom 2, Bedroom 4, Den, Dining Room, Living Room
      Heating
      • Central
      Cooling
      • Central Air
      Appliances
      • Included: Dishwasher, Gas Cooktop, Refrigerator
      • Laundry: Gas Dryer Hookup
      Features
      • Bookcases, Built-in Features, Crown Molding, Special Bath, Walk-In Closet(s), Formica Counters
      • Flooring: Stained/Scored Concrete, Tile
      • Doors: Storm Door(s)
      • Windows: Window Treatments, Storm Window(s)
      • Has fireplace: No
      Interior area
      • Total interior livable area: 2,346 sqft

      Property

      Parking
      • Total spaces: 2
      • Parking features: Attached, Garage, Garage Faces Side
      • Garage spaces: 2
      Features
      • Stories: 1
      • Patio & porch: Covered
      • Exterior features: Lighting
      • Fencing: Chain Link
      Lot
      • Size: 0.39 Acres
      • Dimensions: 140 x 120
      • Features: 0 to 0.5 Acres, Dead-End, Level, No Outlet Street
      Details
      • Additional structures: Storage
      • Parcel number: 0170149300
      • Zoning: R-1

      Construction

      Type & style
      • Home type: SingleFamily
      • Architectural style: Traditional
      • Property subtype: Single Family Residence
      Materials
      • Brick Veneer, Frame
      • Foundation: Slab
      • Roof: Composition
      Condition
      • Resale
      • Year built: 1964

      Utilities & green energy

      • Electric: Elec: City
      • Gas: Gas: Entergy
      • Sewer: Public Sewer

      Community & HOA

      Community
      • Features: Other
      • Subdivision: Holt Addition
      Location
      • Region: Rayne

      Financial & listing details

      • Price per square foot: $75/sqft
      • Tax assessed value: $159,000
      • Annual tax amount: $755
      • Date on market: 7/2/2026
      • Electric utility on property: Yes

        Estimated market value

        $171,400

        $163,000 - $180,000

        $1,718/mo

        Price history

        DateEventPrice
        7/18/2026Pending sale$175,000$75/sqft
        Source: RAA #2600006043 Report a problem
        7/17/2026Price change$175,000-5.4%$75/sqft
        Source: RAA #2600006043 Report a problem
        5/11/2018Listed for sale$185,000+27.6%$79/sqft
        Source: Van Eaton & Romero, LLC #18004747 Report a problem
        3/17/2016Listing removed$145,000$62/sqft
        Source: CENTURY 21 Action Realty #15305301 Report a problem
        10/29/2015Price change$145,000-8.8%$62/sqft
        Source: CENTURY 21 Action Realty #15305301 Report a problem
        10/8/2015Listed for sale$159,000$68/sqft
        Source: CENTURY 21 Action Realty #15305301 Report a problem
        8/26/2015Listing removed$159,000$68/sqft
        Source: CENTURY 21 Action Realty #15260689 Report a problem
        2/20/2015Listed for sale$159,000+2%$68/sqft
        Source: CENTURY 21 Action Realty #L15260689 Report a problem
        10/6/2012Listing removed$155,900$66/sqft
        Source: CENTURY 21 Action Realty #L10221254 Report a problem
        4/10/2012Listed for sale$155,900-9.4%$66/sqft
        Source: CENTURY 21 Action Realty #L10221254 Report a problem
        12/31/2011Listing removed$172,000$73/sqft
        Source: CENTURY 21 Action Realty #L10221254 Report a problem
        6/8/2011Price change$172,000-1.1%$73/sqft
        Source: Action Realty #L10221254 Report a problem
        5/17/2011Listed for sale$174,000$74/sqft
        Source: CENTURY 21 Action Realty of Lafayette #L10221254 Report a problem
        1/8/2009Sold--
        Source: Agent Provided Report a problem

        Public tax history

        YearProperty taxesTax assessment
        2024$755 +28.5%$15,900
        2023$588 $15,900
        2022$588 -24.4%$15,900
        2021$778 +0.2%$15,900
        2020$776 -1.3%$15,900
        2019$786 +32.4%$15,900
        2018$594 0%$15,900
        2017$594 -47.1%$15,900
        2016$1,124 $15,900
        2015$1,124 -13.9%$15,900
        2014$1,306 $15,900
        2013$1,306 +0.9%$15,900
        2012$1,293 -0.9%$15,900
        2011$1,305 $15,900
        2010$1,305 $15,900
        Find assessor info on the county website

        Monthly payment

        Est. payment

        Payment breakdown

        Explore the cost of this home by adjusting the details. Changes won't be saved.
        All calculations are estimates and provided by Zillow, Inc. for informational purposes only. Actual amounts may vary.
        HOA fees may include property taxes on listings classified as Co-Ops. Contact the listing agent and/or owner for fee details.
        See how much you could borrow to make a competitive offer.

        Climate risks

        Neighborhood: 70578

        Getting around

        29 / 100
        Car-Dependent
        37 / 100
        Somewhat Bikeable

        Nearby schools

        GreatSchools rating
        Schools provided by the listing agent
        • Middle: Armstrong
        • High: Rayne

        Source: RAA. This data may not be complete. We recommend contacting the local school district to confirm school assignments for this home.

        A local agent can set up tours, give advice and negotiate with sellers.

        Browse local experts

        Similar homes