Skip main navigation
Off market
  • $244,000

    800 E Fayle St, Baytown, TX 77520

    4beds
    2,388sqft
    SingleFamily
    Built in 1953
    5,009 Square Feet Lot
    $244,000 Zestimate®
    $102/sqft
    $2,390 Estimated rent

    Home value

    $244,000

    $222,000 - $266,000

    $2,390/mo

    Zestimate® history
    Loading
    Loading...

    Owner options

    List your home for rent

    $2,390/mo

    Rent Zestimate®

    Find your next renter with Zillow Rental Manager. Plus, with online applications, you can quickly screen prospective tenants – for free.

    Learn more

    $2,390/mo

    Rent Zestimate®

    Refinance and save

    $1,710/mo

    Est. payment

    Refinancing to a lower rate could help reduce your monthly payments and save thousands over the life of the loan.

    See today's rates

    $1,710/mo

    Est. payment

    Explore your selling options

    Work with a Zillow partner agent

    Leverage their expertise and Zillow's premium Showcase listings to get your home seen by more buyers.

    Get started

    List with your own agent

    Get your home in front of millions of buyers by listing it on Zillow.

    Learn how to do it

    Sell it yourself

    Take full control of how buyers see your home on Zillow by listing For Sale by Owner (FSBO).

    List your home

    What's special

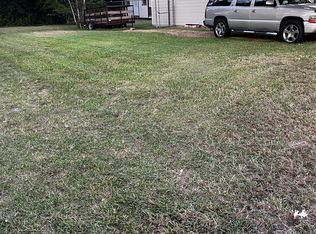
    OUTDOOR The exterior features a fresh, modern design with contrasting black and white paint, accented by vibrant outdoor lighting that enhances the home's appeal day and night. Highlights: Outdoor Living: The property boasts expansive outdoor areas ideal for relaxation and entertainment. The backyard includes a spacious deck overlooking maintained brush, complete with a fire pit area for cozy evenings, a custom tree climbing wall, and a wood beam for a tire swing. There's also a practical workshop space under the deck, an outdoor kitchen area, and privacy screens on the deck. Pet-friendly features include a secure backyard and a custom Catio with pet doors. APARTMENT SPACE This detached apartment offers privacy and comfort with a separate entrance and access to the backyard, ideal for income opportunities or guest accommodation. The apartment includes a cozy bedroom, a compact kitchenette, a stylish living area, a beautifully updated bathroom, and a private balcony. It is an excellent option for homeowners to offset mortgage payments or for investors seeking a high rental appeal. KITCHEN The kitchen features state-of-the-art stainless steel appliances, a smart refrigerator, and a professional gas range and oven. The floating kitchen island provides a spacious cooking area. Built-in amenities include spice racks, a water filtration system, and a garbage disposal. There's also a comprehensive ADT security setup, ample storage, and pet-friendly features like kitty doors and a filtered auto-refilling pet water bowl. MASTER BEDROOM The master bedroom offers a serene and sophisticated sanctuary with a minimalist style, a striking black accent wall, large windows with blackout curtains, a motorized projection screen for a home theater, and a large walk-in closet with ample storage and a secure section for valuable items. MASTER BATHROOM The master bathroom features luxurious marble tiling, dual overhead rainfall showers, a spacious dual-sink vanity, a frameless shower enclosure, custom built-in shelving, and elegant lighting. HALLWAY The hallway enhances flow and utility within the home, equipped with a Nest thermostat for personalized temperature adjustments, efficient storage solutions, and strategic lighting. The neutral decor serves as a perfect backdrop for art or personal touches. GUEST BEDROOMS AND BATHROOM Guest accommodations provide comfort and privacy, with modern grey-toned flooring, large windows, and a beautifully designed bathroom with white marble tiles, a spacious vanity, and a high-quality toilet. Each bedroom includes built-in closets and shelves. EXERCISE/ACTIVITIES ROOM This room caters to a range of activities, from intense workouts to meditative practices, with a spacious layout, modern equipment, high-quality rubber flooring, an integrated entertainment system, and versatile lighting. UTILITY ROOM The utility room is designed for optimal functionality, equipped with the latest appliances, a commercial-grade water heater, a kitty door to the Catio, ample storage solutions, durable flooring, and natural lighting.

    This property is off market, which means it's not currently listed for sale or rent on Zillow. This may be different from what's available on other websites or public sources.
    Facts & features

    Interior

    Bedrooms & bathrooms
    • Bedrooms: 4
    • Bathrooms: 4
    • Full bathrooms: 3
    • 1/4 bathrooms: 1
    Heating
    • Other, Electric
    Cooling
    • Central
    Appliances
    • Included: Dishwasher, Dryer, Freezer, Garbage disposal, Microwave, Range / Oven, Refrigerator, Washer
    Features
    • Flooring: Linoleum / Vinyl
    • Basement: None
    • Has fireplace: Yes
    Interior area
    • Total interior livable area: 2,388 sqft

    Property

    Parking
    • Total spaces: 3
    • Parking features: Garage - Attached, Off-street, On-street
    Features
    • Exterior features: Vinyl
    • Has spa: Yes
    • Has view: Yes
    • View description: None
    Lot
    • Size: 5,009 Square Feet
    Details
    • Parcel number: 0600920080001

    Construction

    Type & style
    • Home type: SingleFamily
    Materials
    • Other
    • Foundation: Slab
    • Roof: Asphalt
    Condition
    • Year built: 1953

    Community & HOA

    Location
    • Region: Baytown

    Financial & listing details

    • Price per square foot: $102/sqft
    • Tax assessed value: $251,412
    • Annual tax amount: $1,265

    Price history

    DateEventPrice
    10/20/2024Listing removed--
    Source: Owner Report a problem
    7/22/2024Pending sale$266,000$111/sqft
    Source: Owner Report a problem
    5/19/2024Price change$266,000-4.7%$111/sqft
    Source: Owner Report a problem
    5/11/2024Listed for sale$279,000$117/sqft
    Source: Owner Report a problem
    5/8/2024Pending sale$279,000$117/sqft
    Source: Owner Report a problem
    5/1/2024Listed for sale$279,000+26.8%$117/sqft
    Source: Owner Report a problem
    4/8/2021Sold--
    Source: Agent Provided Report a problem
    3/12/2021Pending sale$220,000$92/sqft
    Source: HAR #20690638 Report a problem
    2/21/2021Listed for sale$220,000$92/sqft
    Source: HAR #20690638 Report a problem

    Public tax history

    YearProperty taxesTax assessment
    2025$1,265 -0.9%$251,412 -4.1%
    2024$1,276 $262,045 -4.7%
    2023-- $275,100 +10.4%
    2022$942 $249,276 +75.3%
    2021-- $142,165 +16.5%
    2020$454 +7.8%$122,069
    2019$421 -72.2%$122,069 +10.8%
    2018$1,515 $110,151 +11.4%
    2017$1,515 +12.9%$98,862 +41.9%
    2016$1,342 +12.1%$69,668 +6.5%
    2015$1,197 $65,407 +23.4%
    2014$1,197 $53,007 -11.3%
    2013-- $59,785 -16.3%
    2012-- $71,392 -11.6%
    2011-- $80,795 -20.5%
    2010-- $101,662
    2009-- $101,662 -4.2%
    2007-- $106,170 +16%
    2006-- $91,500
    2005-- $91,500
    2004-- $91,500 +10.1%
    2003-- $83,100 +5.1%
    2002-- $79,100 +4.2%
    2001-- $75,900 +30%
    2000-- $58,400
    Find assessor info on the county website

    Neighborhood: 77520

    Nearby schools

    GreatSchools rating
    Get a cash offer in 3 minutes
    Find out how much your home could sell for in as little as 3 minutes with a no-obligation cash offer.
    Estimated market value
    $244,000
    Get a cash offer in 3 minutes
    Find out how much your home could sell for in as little as 3 minutes with a no-obligation cash offer.
    Estimated market value
    $244,000