Discover the perfect blend of historic charm and modern convenience in this beautifully maintained two-story home, nestled in the heart of Tuscola on three spacious lots totaling one acre. With over 2,350 square feet of finished living space, this home offers exceptional lifestyle opportunities both inside and out. Step onto the classic front porch, then enter a welcoming foyer highlighted by a grand wood staircase. The main level features a sun-drenched sunroom with brand-new wood paneling, a grand living room space, a well-appointed kitchen with stainless steel appliances, a first-floor bedroom, and two full baths. Upstairs, you'll find three additional bedrooms and another full bath, offering plenty of space for family, guests, or home office needs. A full unfinished basement adds even more potential. Outdoors is your own private retreat: a vinyl-fenced yard with an in-ground swimming pool and composite deck. The organic garden has no herbicides or pesticides used. Enjoy the flavors of concord grapes, asparagus, rhubarb, black and red raspberry patches and 4 honey berry bushes. Fruit tree orchard includes 1 Bartlet pear, 2 apple trees, 3 peach trees, 1 cherry tree, 2 persimmon trees. The heated and cooled studio/garage can easily be converted back into a two-car garage. A newer garden shed with high ceilings provides extra storage or workshop space. This home is truly a rare gem-offering character, space, and versatility in a prime location. Don't miss the chance to make it yours!
Closed
$380,000
800 E Houghton St, Tuscola, IL 61953
4beds
2,699sqft
Single Family Residence
Built in 1920
-- sqft lot
$395,800 Zestimate®
$141/sqft
$2,403 Estimated rent
Home value
$395,800
Estimated sales range
Not available
$2,403/mo
Zestimate® history
Owner options
List your home for rent
$2,403/mo
Rent Zestimate®
Find your next renter with Zillow Rental Manager. Plus, with online applications, you can quickly screen prospective tenants – for free.
$2,403/mo
Rent Zestimate®
Refinance and save
$2,667/mo
Est. payment
Refinancing to a lower rate could help reduce your monthly payments and save thousands over the life of the loan.
$2,667/mo
Est. payment
Explore your selling options
Work with a Zillow partner agent
Leverage their expertise and Zillow's premium Showcase listings to get your home seen by more buyers.
Get startedList with your own agent
Get your home in front of millions of buyers by listing it on Zillow.
Learn how to do itSell it yourself
Take full control of how buyers see your home on Zillow by listing For Sale by Owner (FSBO).
List your homeWhat's special
Modern convenienceHistoric charmIn-ground swimming poolVinyl-fenced yardOrganic gardenFruit tree orchardSun-drenched sunroom
Zillow last checked:
Listing updated:
Listed by:
Jill Hess 217-417-8177,
RE/MAX REALTY ASSOCIATES-CHA
Bought with:
Kimberly Krisman-Clark
RE/MAX REALTY ASSOCIATES-CHA
Source: MRED as distributed by MLS GRID,MLS#: 12406365
Facts & features
Interior
Bedrooms & bathrooms
- Bedrooms: 4
- Bathrooms: 3
- Full bathrooms: 3
Rooms
- Room types: Sun Room
Primary bedroom
- Level: Second
- Area: 210 Square Feet
- Dimensions: 15X14
Bedroom 2
- Level: Second
- Area: 210 Square Feet
- Dimensions: 14X15
Bedroom 3
- Level: Second
- Area: 195 Square Feet
- Dimensions: 13X15
Bedroom 4
- Level: Main
- Area: 247 Square Feet
- Dimensions: 13X19
Dining room
- Level: Main
- Area: 224 Square Feet
- Dimensions: 16X14
Family room
- Level: Main
- Area: 225 Square Feet
- Dimensions: 15X15
Kitchen
- Features: Kitchen (Eating Area-Table Space)
- Level: Main
- Area: 270 Square Feet
- Dimensions: 15X18
Living room
- Level: Main
- Area: 270 Square Feet
- Dimensions: 18X15
Sun room
- Level: Main
- Area: 289 Square Feet
- Dimensions: 17X17
Heating
- Natural Gas
Cooling
- Central Air
Appliances
- Laundry: Main Level, In Unit
Features
- 1st Floor Bedroom, 1st Floor Full Bath, Historic/Period Mlwk, Replacement Windows
- Flooring: Carpet
- Windows: Replacement Windows
- Basement: Unfinished,Full
Interior area
- Total structure area: 3,544
- Total interior livable area: 2,699 sqft
- Finished area below ground: 0
Property
Parking
- Total spaces: 5
- Parking features: On Site, Garage Owned, Detached, Off Street, Driveway, Owned, Garage
- Garage spaces: 1
- Has uncovered spaces: Yes
Accessibility
- Accessibility features: No Disability Access
Features
- Stories: 2
- Patio & porch: Deck
- Pool features: In Ground
Lot
- Dimensions: 260x156x150x28.5x110x127.5
- Features: Irregular Lot
Details
- Additional structures: Workshop
- Parcel number: 09023441500100
- Special conditions: None
Construction
Type & style
- Home type: SingleFamily
- Architectural style: Farmhouse
- Property subtype: Single Family Residence
Materials
- Vinyl Siding
- Roof: Asphalt
Condition
- New construction: No
- Year built: 1920
Utilities & green energy
- Sewer: Public Sewer
- Water: Public
Community & HOA
HOA
- Services included: None
Location
- Region: Tuscola
Financial & listing details
- Price per square foot: $141/sqft
- Tax assessed value: $184,410
- Annual tax amount: $3,184
- Date on market: 8/1/2025
- Listing terms: Conventional
- Ownership: Fee Simple
Price history
| Date | Event | Price |
|---|---|---|
| 8/22/2025 | Sold | $380,000-3.8%$141/sqft |
Source:  MRED as distributed by MLS GRID #12406365 Report a problem MRED as distributed by MLS GRID #12406365 Report a problem | ||
| 8/6/2025 | Pending sale | $395,000$146/sqft |
Source: MRED as distributed by MLS GRID #12406365 Report a problem | ||
| 8/1/2025 | Listed for sale | $395,000$146/sqft |
Source: MRED as distributed by MLS GRID #12406365 Report a problem | ||
Public tax history
| Year | Property taxes | Tax assessment |
|---|---|---|
| 2024 | $3,585 +12.6% | $61,470 +16.6% |
| 2023 | $3,184 -15.1% | $52,716 -14.8% |
| 2022 | $3,752 +5.9% | $61,857 +6.8% |
| 2021 | $3,542 +2% | $57,895 +4.9% |
| 2020 | $3,472 +10.9% | $55,190 |
| 2019 | $3,131 -16% | $55,190 -5.8% |
| 2017 | $3,729 | $58,581 -6.9% |
| 2015 | $3,729 -12.2% | $62,917 +7.9% |
| 2014 | $4,248 +9.1% | $58,291 +4.9% |
| 2013 | $3,894 | $55,589 |
| 2012 | $3,894 +0.5% | $55,589 |
| 2011 | $3,874 -0.5% | $55,589 |
| 2010 | $3,894 | $55,589 |
Find assessor info on the county website
Neighborhood: 61953
Nearby homes
- $152,2003 bd1 ba1.1k sqft807 E Daggy St, Tuscola, IL 61953Off Market
- $94,0003 bd0 ba1.5k sqft805 E Daggy St, Tuscola, IL 61953Off Market
- $203,3003 bd2 ba1.7k sqft801 E Daggy St, Tuscola, IL 61953Off Market
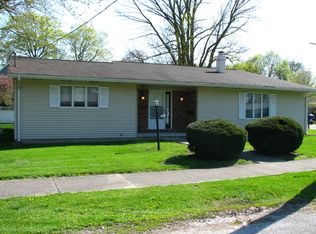
- $153,0003 bd2 ba997 sqft809 E Daggy St, Tuscola, IL 61953Off Market
- $136,8003 bd0 ba1.2k sqft803 E Houghton St, Tuscola, IL 61953Off Market
- $215,700-- bd-- ba5.5k sqft401 S Carico St, Tuscola, IL 61953Off Market
- $153,0003 bd2 ba1.1k sqft302 S Carico St, Tuscola, IL 61953Sold
- $203,7003 bd2 ba1.6k sqft708 E Houghton St, Tuscola, IL 61953Off Market
Nearby schools
GreatSchools rating
- 7/10East Prairie Middle SchoolGrades: 5-8Distance: 0.3 mi
- 4/10Tuscola High SchoolGrades: 9-12Distance: 0.2 mi
- 4/10North Ward Elementary SchoolGrades: PK-4Distance: 0.9 mi
Schools provided by the listing agent
- Elementary: Tuscola Elementary School
- Middle: Tuscola Junior High School
- High: Tuscola High School
- District: 301
Source: MRED as distributed by MLS GRID. This data may not be complete. We recommend contacting the local school district to confirm school assignments for this home.


Get pre-qualified for a loan
At Zillow Home Loans, we can pre-qualify you in as little as 5 minutes with no impact to your credit score.An equal housing lender. NMLS #10287.
Sell for more on Zillow
Get a Zillow Showcase℠ listing at no additional cost and you could sell for .
$395,800
2% more
+$7,916
With Zillow Showcase(estimated)
$403,716
- Illinois
- Douglas County
- Tuscola
- 61953
- 800 E Houghton St
Nearby cities
Nearby zip codes
Other Tuscola Topics
