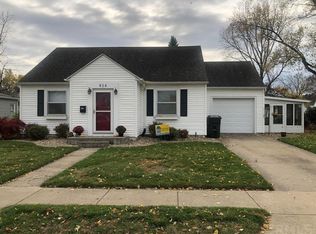
Welcome to 800 E. LaPorte Street in Plymouth—a charming, beautifully updated home that perfectly blends character, comfort, and functionality. From the inviting covered front porch, ideal for morning coffee and evening porch sitting, to the beautifully landscaped yard, you'll feel right at home from the moment you arrive. Inside, you'll find a spacious layout featuring two separate living areas, offering plenty of room to relax, entertain, or create flexible spaces to fit your lifestyle. The updated kitchen showcases stylish finishes, abundant cabinetry, and ample workspace, while the convenience of main-floor laundry makes everyday living a breeze. The main-level primary suite provides a private retreat complete with an ensuite bath. Two additional bedrooms are located upstairs, offering privacy and flexibility for family, guests, or a home office. Step outside to enjoy the back patio and partially fenced yard—perfect for pets, gardening, or simply enjoying the outdoors. A detached garage provides additional storage and parking space. Beautifully maintained inside and out, this move-in-ready home offers inviting indoor and outdoor living spaces in a convenient Plymouth location close to schools, parks, dining, and everyday amenities. Don't miss your opportunity to make this charming property your next home!
Closed
Zillow last checked:
Listing updated:
Bought with:
Michael Demont
RE/MAX OAK CREST -PLYMOUTH
Source: IRMLS,MLS#: 202624395
Price history
| Date | Event | Price |
|---|---|---|
| 7/31/2026 | Sold | $230,000+0% |
Source:  IRMLS #202624395 Report a problem IRMLS #202624395 Report a problem | ||
| 6/23/2026 | Pending sale | $229,900 |
Source: IRMLS #202624395 Report a problem | ||
| 6/20/2026 | Listed for sale | $229,900+130.1% |
Source: IRMLS #202624395 Report a problem | ||
| 11/27/2012 | Sold | --0 |
Source: Agent Provided Report a problem | ||
| 7/27/2012 | Price change | $99,900-2.5%$53/sqft |
Source: RE/MAX Oak Crest #10027886 Report a problem | ||
| 6/23/2012 | Price change | $102,500-2.4%$54/sqft |
Source: RE/MAX Oak Crest #10027886 Report a problem | ||
| 5/13/2012 | Listed for sale | $105,000+91.3%$55/sqft |
Source: RE/MAX Oak Crest #10027886 Report a problem | ||
| 11/24/2010 | Listing removed | $54,900$29/sqft |
Source: foreclosure.com Report a problem | ||
| 10/22/2010 | Listed for sale | $54,900+3.3%$29/sqft |
Source: foreclosure.com Report a problem | ||
| 10/14/2010 | Sold | $53,125-46.7%$28/sqft |
Source: Public Record Report a problem | ||
| 10/8/2010 | Listed for sale | -- |
Source: foreclosure.com Report a problem | ||
| 7/13/2006 | Sold | $99,676$52/sqft |
Source: Public Record Report a problem | ||




Get pre-qualified for a loan
At Zillow Home Loans, we can pre-qualify you in as little as 5 minutes with no impact to your credit score.An equal housing lender. NMLS #10287.
