This stunning home is a historically significant farmhouse located in the Old Cherry Hills area. A major addition and renovation in 2008 preserved its original charm while incorporating modern updates to appeal to contemporary buyers. Adjacent to the well-known Quincy Ore Cart Park and set back from the street, it offers privacy and a peaceful atmosphere. The house has an open floor plan that caters to today's discerning buyers. The thoughtful renovation retained the history and character of the original 1940s structure while creating a seamless flow between rooms. The heart of the home is the great room, characterized by its vaulted ceilings and a stacked stone fireplace opening up to the stunning chef's kitchen and one of the three park-like backyards. The kitchen is equipped with high-end appliances, a custom sub-zero refrigerator, a 48" Wolfe range, double ovens, and double dishwashers and is complete with an expansive marble island. The luxurious vaulted primary suite has double doors that lead to a professionally landscaped yard, and outdoor fireplace. The 5-piece, en-suite bathroom features high ceilings and heated floors. The suite also includes a carefully designed closet with its own washer and dryer. There are three more bedrooms, along with a recently updated 5-piece bathroom with heated floors. There are two office spaces, one includes a fireplace and has access to a private yard that leads to garden beds and a custom bocce court. The second office could serve as a butler's pantry and has direct access to the kitchen and bar area with ice maker. The property has two basements, one houses a private guest suite and a game room, while the other includes a laundry room, bonus room with a fourth fireplace, and an unfinished storage room. The property is located minutes away from the prestigious Cherry Hills Country Club. Overall, the property is a blend of historical charm, modern luxury and offers spacious, well-designed living, both indoors and outdoors.
Sold for $2,528,000
$2,528,000
800 E Quincy Avenue, Englewood, CO 80113
5beds
5,392sqft
Single Family Residence
Built in 1942
0.69 Acres Lot
$2,786,700 Zestimate®
$469/sqft
$7,841 Estimated rent
Home value
$2,786,700
$2.56M - $3.07M
$7,841/mo
Zestimate® history
Owner options
List your home for rent
$7,841/mo
Rent Zestimate®
Find your next renter with Zillow Rental Manager. Plus, with online applications, you can quickly screen prospective tenants – for free.
$7,841/mo
Rent Zestimate®
Refinance and save
$11,783/mo
Est. payment
Refinancing to a lower rate could help reduce your monthly payments and save thousands over the life of the loan.
$11,783/mo
Est. payment
Explore your selling options
Work with a Zillow partner agent
Leverage their expertise and Zillow's premium Showcase listings to get your home seen by more buyers.
Get startedList with your own agent
Get your home in front of millions of buyers by listing it on Zillow.
Learn how to do itSell it yourself
Take full control of how buyers see your home on Zillow by listing For Sale by Owner (FSBO).
List your homeWhat's special
Stacked stone fireplaceFourth fireplaceModern updatesModern luxuryGarden bedsPrivate yardProfessionally landscaped yard
Zillow last checked:
Listing updated:
Listed by:
Michael Aden 303-525-4896 Mike@coloradohomerealty.com,
Colorado Home Realty
Bought with:
Michael Aden
Colorado Home Realty
Source: REcolorado as distributed by MLS GRID,MLS#: 2099223
Facts & features
Interior
Bedrooms & bathrooms
- Bedrooms: 5
- Bathrooms: 5
- Full bathrooms: 2
- 3/4 bathrooms: 1
- 1/2 bathrooms: 2
- Main level bathrooms: 4
- Main level bedrooms: 4
Primary bedroom
- Description: Double Sided Fireplace And Access To Backyard
- Level: Main
Bedroom
- Level: Main
Bedroom
- Level: Main
Bedroom
- Level: Main
Bedroom
- Level: Basement
Primary bathroom
- Description: Heated Floors, 5-Piece En-Suite
- Level: Main
Bathroom
- Description: Heated Floors, 5-Piece
- Level: Main
Bathroom
- Level: Main
Bathroom
- Level: Main
Bathroom
- Level: Basement
Bonus room
- Description: Fireplace
- Level: Basement
Dining room
- Level: Main
Game room
- Level: Basement
Great room
- Level: Main
Kitchen
- Level: Main
Laundry
- Level: Basement
Laundry
- Description: Secondary Laundry In Primary Bedroom Closet
- Level: Main
Living room
- Level: Main
Office
- Description: Fireplace, Access To 3rd Yard
- Level: Main
Office
- Description: Can Be Used As Butler's Pantry
- Level: Main
Heating
- Forced Air, Natural Gas
Cooling
- Central Air
Appliances
- Included: Convection Oven, Dishwasher, Disposal, Double Oven, Dryer, Gas Water Heater, Microwave, Oven, Range, Range Hood, Refrigerator, Self Cleaning Oven, Warming Drawer, Washer, Water Purifier, Wine Cooler
Features
- Built-in Features, Eat-in Kitchen, Entrance Foyer, Five Piece Bath, Granite Counters, High Ceilings, High Speed Internet, Kitchen Island, Marble Counters, Open Floorplan, Pantry, Primary Suite, Quartz Counters, Smart Thermostat, Vaulted Ceiling(s), Walk-In Closet(s)
- Flooring: Carpet, Tile, Wood
- Windows: Double Pane Windows
- Basement: Crawl Space,Finished,Partial
- Number of fireplaces: 4
- Fireplace features: Basement, Gas, Great Room, Other, Outside
Interior area
- Total structure area: 5,392
- Total interior livable area: 5,392 sqft
- Finished area above ground: 3,960
- Finished area below ground: 1,274
Property
Parking
- Total spaces: 3
- Parking features: Circular Driveway, Concrete, Exterior Access Door, Garage Door Opener, Storage
- Attached garage spaces: 3
- Has uncovered spaces: Yes
Features
- Levels: One
- Stories: 1
- Patio & porch: Covered, Deck, Front Porch, Patio
- Exterior features: Garden, Lighting, Private Yard, Rain Gutters, Smart Irrigation, Water Feature
- Fencing: Full
Lot
- Size: 0.69 Acres
- Features: Corner Lot, Irrigated, Landscaped, Level, Many Trees, Sprinklers In Front, Sprinklers In Rear
Details
- Parcel number: 032018119
- Special conditions: Standard
Construction
Type & style
- Home type: SingleFamily
- Architectural style: Contemporary
- Property subtype: Single Family Residence
Materials
- Stucco, Wood Siding
- Roof: Composition
Condition
- Updated/Remodeled
- Year built: 1942
Utilities & green energy
- Sewer: Public Sewer
- Water: Public
- Utilities for property: Electricity Connected, Natural Gas Connected
Community & HOA
Community
- Security: Smart Locks
- Subdivision: Old Cherry Hills Village
HOA
- Has HOA: No
Location
- Region: Cherry Hills Village
Financial & listing details
- Price per square foot: $469/sqft
- Tax assessed value: $2,522,900
- Annual tax amount: $12,046
- Date on market: 9/1/2023
- Listing terms: Cash,Conventional
- Exclusions: Seller's Personal Property
- Ownership: Individual
- Electric utility on property: Yes
- Road surface type: Paved
Price history
| Date | Event | Price |
|---|---|---|
| 2/23/2024 | Sold | $2,528,000-11.3%$469/sqft |
Source:  REcolorado as distributed by MLS GRID #2099223 Report a problem REcolorado as distributed by MLS GRID #2099223 Report a problem | ||
| 1/22/2024 | Pending sale | $2,850,000$529/sqft |
Source: REcolorado as distributed by MLS GRID #2099223 Report a problem | ||
| 9/1/2023 | Listed for sale | $2,850,000$529/sqft |
Source: REcolorado as distributed by MLS GRID #2099223 Report a problem | ||
| 6/22/2023 | Sold | $2,850,000+209.8%$529/sqft |
Source: Public Record Report a problem | ||
| 10/5/2007 | Sold | $920,000+13.8%$171/sqft |
Source: Public Record Report a problem | ||
| 9/12/2006 | Sold | $808,500+79.3%$150/sqft |
Source: Public Record Report a problem | ||
| 11/12/1999 | Sold | $451,000$84/sqft |
Source: Public Record Report a problem | ||
Public tax history
| Year | Property taxes | Tax assessment |
|---|---|---|
| 2025 | $14,358 +12.6% | $157,681 +12.1% |
| 2024 | $12,752 +5.9% | $140,660 -3.5% |
| 2023 | $12,046 -0.9% | $145,745 +14.8% |
| 2022 | $12,159 | $126,942 -8.4% |
| 2021 | -- | $138,517 +23% |
| 2020 | $10,584 +10.2% | $112,570 |
| 2019 | $9,602 | $112,570 +11.9% |
| 2018 | $9,602 +1.3% | $100,613 |
| 2017 | $9,482 | $100,613 +9.5% |
| 2016 | -- | $91,922 |
| 2015 | -- | $91,922 +13.1% |
| 2014 | $8,783 +4.2% | $81,303 -6.2% |
| 2013 | $8,430 | $86,720 |
| 2012 | -- | $86,720 |
| 2011 | $10,707 +2.4% | $86,720 -21.8% |
| 2010 | $10,461 +110.6% | $110,890 |
| 2009 | $4,967 | $110,890 +112.2% |
| 2008 | -- | $52,250 -14.2% |
| 2007 | -- | $60,894 +38.9% |
| 2006 | -- | $43,835 |
| 2005 | -- | $43,835 -13.1% |
| 2002 | $4,370 +64.7% | $50,450 +76.5% |
| 2001 | $2,654 | $28,590 |
Find assessor info on the county website
Neighborhood: 80113
Nearby homes
- $2,175,8005 bd3 ba3k sqft4301 S Emerson St, Cherry Hills Village, CO 80113Off Market
- $625,0003 bd2 ba1.6k sqft4329 S Clarkson St, Englewood, CO 80113Sold
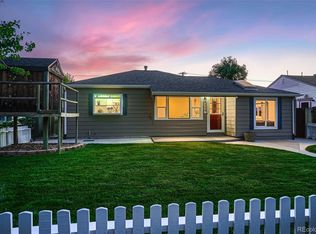
- $438,5002 bd1 ba752 sqft4309 S Clarkson St, Englewood, CO 80113Off Market
- $422,5002 bd1 ba720 sqft4319 S Clarkson St, Englewood, CO 80113Off Market
- $539,6003 bd2 ba1.5k sqft4301 S Clarkson St, Englewood, CO 80113Off Market
- $3,844,3005 bd6 ba5.1k sqft4330 S Clarkson St, Cherry Hills Village, CO 80113Off Market
- $417,400-- bd1 ba1.1k sqft4335 S Clarkson St, Englewood, CO 80113Off Market
- $463,7002 bd1 ba726 sqft4345 S Clarkson St, Englewood, CO 80113Off Market
Nearby schools
GreatSchools rating
- 7/10Cherry Hills Village Elementary SchoolGrades: PK-5Distance: 1 mi
- 8/10West Middle SchoolGrades: 6-8Distance: 3.1 mi
- 9/10Cherry Creek High SchoolGrades: 9-12Distance: 5.3 mi
Schools provided by the listing agent
- Elementary: Cherry Hills Village
- Middle: West
- High: Cherry Creek
- District: Cherry Creek 5
Source: REcolorado as distributed by MLS GRID. This data may not be complete. We recommend contacting the local school district to confirm school assignments for this home.
Get a cash offer in 3 minutes
Find out how much your home could sell for in as little as 3 minutes with a no-obligation cash offer.
Estimated market value
$2,786,700
Get a cash offer in 3 minutes
Find out how much your home could sell for in as little as 3 minutes with a no-obligation cash offer.
Estimated market value
$2,786,700
- Colorado
- Arapahoe County
- Cherry Hills Village
- 80113
- 800 E Quincy Avenue
Nearby cities
Nearby zip codes
Other Cherry Hills Village Topics
- Apartments for Rent in 80113
- Houses for Sale in 80113
- Houses for Rent in 80113
- 80113 Real Estate
- Cherry Hills Village Condos
- Houses for Sale in Cherry Hills Village
- Newest Listings in Cherry Hills Village
- Cherry Hills Village Home Values
- Cherry Hills Village Real Estate Agents
- Cherry Hills Village Refinance
- Cherry Hills Village Mortgage Rates
