*For comps only* Tucked away on 1.25 private, wooded acres along one of Chapel Hill's most beloved streets, 800 E Rosemary is a one-of-a-kind modernist retreat that offers rare privacy just steps from downtown. Featured in NC Modernist, this architectural jewel seamlessly blends timeless mid-century character with refined contemporary updates—offering the best of both worlds. From the moment you enter, nature greets you at every turn. Warm wood tones and clean architectural lines create a harmonious indoor-outdoor connection, while expansive windows offer tons of natural light and frame serene views of the surrounding forest. The dramatic living room, with its vaulted ceiling and wall of glass is a stunning space to unwind, entertain, or simply watch the seasons change. The thoughtfully renovated kitchen is a chef's dream, pairing high-end finishes with smart functionality. Just beyond, the first-floor owner's suite is a peaceful sanctuary nestled at the rear of the home. Wake up to dappled sunlight and step out onto your private deck to feel truly immersed in the trees. Upstairs, a light-filled loft provides a flexible second living area, ideal for work, play, or relaxation. Two generously sized bedrooms complete the upper level, each with hardwood floors and ample storage. Outdoor living is effortless, with multiple access points to the expansive decks—perfect for morning coffee, evening gatherings, or quiet contemplation. The unfinished lower level basement is a blank canvas with both interior and exterior access—offering exciting potential to expand your living space, create a guest suite, or design your dream studio. Recent upgrades include a new roof (2025), new HVAC system (2024), new decks, upper-level hardwoods, interior paint, and more—see full list in documents. Perfectly curated and lovingly maintained, this home offers an unmatched combination of modern design, natural beauty, and walkable convenience in one of North Carolina's most charming towns. Come make 800 E Rosemary your home.
Sold for $1,495,000
$1,495,000
800 E Rosemary St, Chapel Hill, NC 27514
3beds
3,168sqft
Single Family Residence, Residential
Built in 1985
1.25 Acres Lot
$1,518,200 Zestimate®
$472/sqft
$4,426 Estimated rent
Home value
$1,518,200
$1.38M - $1.67M
$4,426/mo
Zestimate® history
Owner options
List your home for rent
$4,426/mo
Rent Zestimate®
Find your next renter with Zillow Rental Manager. Plus, with online applications, you can quickly screen prospective tenants – for free.
$4,426/mo
Rent Zestimate®
Refinance and save
$8,924/mo
Est. payment
Refinancing to a lower rate could help reduce your monthly payments and save thousands over the life of the loan.
$8,924/mo
Est. payment
Explore your selling options
Work with a Zillow partner agent
Leverage their expertise and Zillow's premium Showcase listings to get your home seen by more buyers.
Get startedList with your own agent
Get your home in front of millions of buyers by listing it on Zillow.
Learn how to do itSell it yourself
Take full control of how buyers see your home on Zillow by listing For Sale by Owner (FSBO).
List your homeWhat's special
Zillow last checked:
Listing updated:
Listed by:
Lee Waters 919-360-8727,
Waters Real Estate Brokerage
Bought with:
Jackie Tanner, 175581
Long & Foster Real Estate INC
Source: Doorify MLS,MLS#: 10133877
Facts & features
Interior
Bedrooms & bathrooms
- Bedrooms: 3
- Bathrooms: 3
- Full bathrooms: 2
- 1/2 bathrooms: 1
Heating
- Central, Fireplace(s)
Cooling
- Central Air
Appliances
- Included: Dishwasher, Dryer, Gas Range, Stainless Steel Appliance(s), Vented Exhaust Fan, Washer, Water Heater
- Laundry: Laundry Room, Main Level
Features
- Cathedral Ceiling(s), Ceiling Fan(s), Double Vanity, Eat-in Kitchen, Entrance Foyer, High Ceilings, Kitchen Island, Living/Dining Room Combination, Master Downstairs, Quartz Counters, Separate Shower, Smooth Ceilings, Soaking Tub, Vaulted Ceiling(s), Walk-In Closet(s), Walk-In Shower
- Flooring: Ceramic Tile, Hardwood
- Basement: Concrete, Crawl Space, Daylight, Exterior Entry, Storage Space, Unfinished, Walk-Out Access, Walk-Up Access
Interior area
- Total structure area: 3,168
- Total interior livable area: 3,168 sqft
- Finished area above ground: 2,858
- Finished area below ground: 310
Property
Parking
- Total spaces: 2
- Parking features: Driveway, Garage, Garage Door Opener, Gravel
- Garage spaces: 2
Features
- Levels: One and One Half
- Stories: 1
- Patio & porch: Deck, Porch
- Exterior features: Rain Gutters, Uncovered Courtyard
- Has view: Yes
Lot
- Size: 1.25 Acres
Details
- Additional structures: Garage(s)
- Parcel number: 9788793639
- Special conditions: Standard
Construction
Type & style
- Home type: SingleFamily
- Architectural style: Modern
- Property subtype: Single Family Residence, Residential
Materials
- Cedar
- Foundation: Block
- Roof: Shingle
Condition
- New construction: No
- Year built: 1985
Utilities & green energy
- Sewer: Public Sewer
- Water: Public
Community & HOA
Community
- Subdivision: Not in a Subdivision
HOA
- Has HOA: No
Location
- Region: Chapel Hill
Financial & listing details
- Price per square foot: $472/sqft
- Tax assessed value: $1,114,800
- Annual tax amount: $12,813
- Date on market: 11/19/2025
- Road surface type: Gravel
Price history
| Date | Event | Price |
|---|---|---|
| 11/13/2025 | Sold | $1,495,000+33.5%$472/sqft |
Source:  Doorify MLS #10133877 Report a problem Doorify MLS #10133877 Report a problem | ||
| 6/22/2021 | Sold | $1,120,000-4.7%$354/sqft |
Source: Public Record Report a problem | ||
| 2/13/2020 | Pending sale | $1,175,000$371/sqft |
Source: Allen Tate/Chapel Hill/Durham #2278947 Report a problem | ||
| 1/23/2020 | Price change | $1,175,000-6%$371/sqft |
Source: Allen Tate/Chapel Hill/Durham #2278947 Report a problem | ||
| 9/22/2019 | Listed for sale | $1,250,000+60.7%$395/sqft |
Source: Allen Tate/Chapel Hill/Durham #2278947 Report a problem | ||
| 12/1/2015 | Sold | $778,000-8.4%$246/sqft |
Source: Doorify MLS #2001986 Report a problem | ||
| 10/13/2015 | Pending sale | $849,000$268/sqft |
Source: Franklin Street Realty #2001986 Report a problem | ||
Public tax history
| Year | Property taxes | Tax assessment |
|---|---|---|
| 2025 | $14,718 +11.8% | $1,114,800 +43.8% |
| 2024 | $13,161 +2.9% | $775,200 |
| 2023 | $12,796 +17.9% | $775,200 +13.3% |
| 2022 | $10,858 +1.3% | $683,900 |
| 2021 | $10,718 -15.5% | $683,900 -10.5% |
| 2020 | $12,679 | $763,900 |
| 2018 | $12,679 +2.3% | $763,900 |
| 2017 | $12,396 +6.6% | $763,900 +8% |
| 2016 | $11,630 | $707,412 |
| 2015 | $11,630 +0.4% | $707,412 |
| 2014 | $11,583 | $707,412 |
| 2013 | -- | $707,412 |
| 2012 | -- | $707,412 |
| 2011 | -- | $707,412 |
| 2010 | -- | $707,412 |
| 2009 | -- | $707,412 +22.5% |
| 2008 | $9,674 +3.8% | $577,371 |
| 2007 | $9,316 +4.2% | $577,371 |
| 2006 | $8,940 | $577,371 |
| 2005 | $8,940 +10% | $577,371 +17.6% |
| 2004 | $8,127 +3.6% | $491,055 |
| 2003 | $7,847 +1.5% | $491,055 |
| 2002 | $7,734 +4.2% | $491,055 |
| 2001 | $7,420 +10.5% | $491,055 +26.3% |
| 2000 | $6,713 | $388,707 |
Find assessor info on the county website
Neighborhood: 27514
Nearby homes
- $854,3004 bd2 ba1.9k sqft375 Tenney Cir, Chapel Hill, NC 27514Off Market
- $737,0004 bd3 ba3k sqft109 Carolina Ave, Chapel Hill, NC 27514Off Market
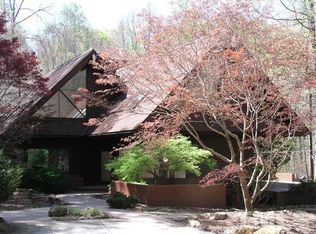
- $1,101,6003 bd4 ba3.2k sqft109 Carolina Ave, Chapel Hill, NC 27514Off Market
- $1,440,0003 bd1 ba795 sqft365 Tenney Cir, Chapel Hill, NC 27514Sold
- $912,6003 bd1 ba1.6k sqft376 Tenney Cir, Chapel Hill, NC 27514Off Market
- $1,114,4004 bd4 ba2.9k sqft113 Carolina Ave, Chapel Hill, NC 27514Off Market
- $2,759,9004 bd4 ba7.3k sqft1 Friday Ln, Chapel Hill, NC 27514Off Market
- $1,844,3002.56 acres412 Deming Rd, Chapel Hill, NC 27514Off Market
Nearby schools
GreatSchools rating
- 4/10Northside Elementary SchoolGrades: PK-5Distance: 1.2 mi
- 9/10Guy Phillips Middle SchoolGrades: 6-8Distance: 1.2 mi
- 9/10East Chapel Hill High SchoolGrades: 9-12Distance: 2.9 mi
Schools provided by the listing agent
- Elementary: CH/Carrboro - Northside
- Middle: CH/Carrboro - Guy Phillips
- High: CH/Carrboro - East Chapel Hill
Source: Doorify MLS. This data may not be complete. We recommend contacting the local school district to confirm school assignments for this home.
Get a cash offer in 3 minutes
Find out how much your home could sell for in as little as 3 minutes with a no-obligation cash offer.
Estimated market value
$1,518,200
Get a cash offer in 3 minutes
Find out how much your home could sell for in as little as 3 minutes with a no-obligation cash offer.
Estimated market value
$1,518,200
- North Carolina
- Orange County
- Chapel Hill
- 27514
- 800 E Rosemary St
Nearby cities
Nearby neighborhoods
Nearby zip codes
Other Chapel Hill Topics
