Skip main navigation
Off market
Street View
  • $3,037,900

    800 E Westglow Ln, Greenwood Village, CO 80121

    5beds
    3,618sqft
    SingleFamily
    Built in 1994
    0.86 Acres Lot
    $3,037,900 Zestimate®
    $840/sqft
    $7,352 Estimated rent

    Home value

    $3,037,900

    $2.83M - $3.28M

    $7,352/mo

    Zestimate® history
    Loading
    Loading...

    Owner options

    List your home for rent

    $7,352/mo

    Rent Zestimate®

    Find your next renter with Zillow Rental Manager. Plus, with online applications, you can quickly screen prospective tenants – for free.

    Learn more

    $7,352/mo

    Rent Zestimate®

    Refinance and save

    $14,160/mo

    Est. payment

    Refinancing to a lower rate could help reduce your monthly payments and save thousands over the life of the loan.

    See today's rates

    $14,160/mo

    Est. payment

    Explore your selling options

    Work with a Zillow partner agent

    Leverage their expertise and Zillow's premium Showcase listings to get your home seen by more buyers.

    Get started

    List with your own agent

    Get your home in front of millions of buyers by listing it on Zillow.

    Learn how to do it

    Sell it yourself

    Take full control of how buyers see your home on Zillow by listing For Sale by Owner (FSBO).

    List your home

    What's special

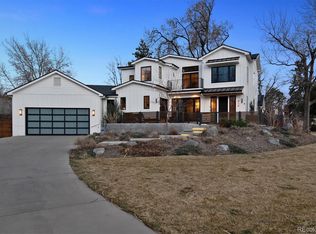
    The ultimate retreat for those seeking privacy, serenity and scenic beauty! Designed for grand entertaining, this magnificent custom home boasts expansive views of Mount Evans, Pikes Peak in the winter and the Rocky Mountainsfrom every vantage point. The home is gracefully poised on a premier, park-like, meticulously maintained, acre plus lot of usable land in idyllic Westglow Farms in Greenwood Village. This peaceful, rural neighborhood was originally established as an apple orchard in 1918, but now consists of nine private estates nestled on a quiet cul-de-sac adjacent to the HighlineCanal. Colorful flower gardens, a brand new covered porch and a freshly painted exterior welcome you to the home. Upon entering the estate you will see that the interior is light, bright and open, and exudes quality and elegance. The two story family room offers a wall of windows, built-ins, a granite-surround fireplace and mountain views that will inspire you. The formal living and dining rooms, trimmed with crisp white crown molding, are ideal for hosting large or intimate gatherings. Well suited for aspiring chef's, the kitchen hosts a granite center island, two pantries with pull-out shelving, a double oven, desk station, eat-in area and a handy butler's pantry. A handsome study with built-in desk and bookshelves completes the main level. Upstairs you will find four bedrooms and three baths. Prepare to be impressed with the lavish master suite which features hardwood floors, granite-surround fireplace, a huge, spectacular walk-in closet and a five piece bath with tile flooring and jetted tub. The unfinished, garden level basement is filled with natural light and could be easily finished as the walls have been sealed and it has been plumbed for a bath. Step outside into a world of unsurpassed beauty! You will host amazing parties on the large, brand new, top of the line Ipe hardwood covered deck which comes equipped with lighting, surround sound system, fans and dry deck system. You and your guests will enjoy amazing views of the mountains and the beautifully landscaped backyard which backs to a lovely equestrian trail. A gorgeous, native grass area with plum, apple and apricot trees wraps around the side of the home. Additional upgrades and special features include a new Boral concrete tile roof, new gutters and downspouts, 3 car side-load oversized garage, new Pella windows in the kitchen, sliding door and all south facing bedrooms, Hunter Douglas window coverings, new sump pump, whole house ice and water shield protection, surround sound throughout most of the home, electronic dog fence, retention ponds with storm sewer connections and retaining walls. Some of the loveliest stretches of the HighlineCanalwind their leisurely way through GreenwoodVillage, where you can glimpse mansions, horse farms and pretty gardens from the canal trail. GreenwoodVillagehas convenient access to the DenverTechCenter, Cherry Creek and downtown Denver.

    This property is not currently displayed as for sale or rent on Zillow. This may be different from what's on other websites or public sources.
    Facts & features

    Interior

    Bedrooms & bathrooms
    • Bedrooms: 5
    • Bathrooms: 5
    • Full bathrooms: 2
    • 3/4 bathrooms: 1
    • 1/2 bathrooms: 2
    Heating
    • Forced air, Gas
    Cooling
    • Central
    Appliances
    • Included: Dishwasher, Dryer, Garbage disposal, Microwave, Range / Oven, Refrigerator, Washer
    Features
    • Flooring: Tile, Hardwood
    • Basement: Unfinished
    • Has fireplace: Yes
    Interior area
    • Total interior livable area: 3,618 sqft

    Property

    Parking
    • Total spaces: 3
    • Parking features: Garage - Attached
    Features
    • Exterior features: Wood, Brick
    • Has spa: Yes
    • Has view: Yes
    • View description: Mountain
    Lot
    • Size: 0.86 Acres
    Details
    • Parcel number: 207714317011

    Construction

    Type & style
    • Home type: SingleFamily
    Materials
    • Wood
    • Roof: Tile
    Condition
    • Year built: 1994

    Community & HOA

    Location
    • Region: Greenwood Village

    Financial & listing details

    • Price per square foot: $840/sqft
    • Tax assessed value: $3,242,300
    • Annual tax amount: $21,880

    Price history

    DateEventPrice
    6/4/2021Sold$2,800,000+138.3%$774/sqft
    Source: Public Record Report a problem
    2/2/2017Sold$1,175,000-7.8%$325/sqft
    Source: Public Record Report a problem
    12/6/2016Pending sale$1,275,000$352/sqft
    Source: LIV Sotheby's International Realty #6473470 Report a problem
    9/14/2016Price change$1,275,000-5.6%$352/sqft
    Source: LIV Sotheby's International Realty #6473470 Report a problem
    7/15/2016Listed for sale$1,350,000+111.1%$373/sqft
    Source: LIV Sotheby's International Realty #6473470 Report a problem
    5/3/1995Sold$639,500+302.2%$177/sqft
    Source: Public Record Report a problem
    4/6/1994Sold$159,000$44/sqft
    Source: Public Record Report a problem

    Public tax history

    YearProperty taxesTax assessment
    2025$21,880 +7.4%$202,644 -5.9%
    2024$20,375 +36.6%$215,439 -2.6%
    2023$14,911 +11.8%$221,250 +49.5%
    2022$13,343 $147,979 +8.4%
    2021-- $136,572 +52.9%
    2020$8,728 +13.1%$89,325
    2019$7,714 $89,325 +5.4%
    2018$7,714 +17.7%$84,715
    2017$6,553 $84,715 +8.9%
    2016-- $77,825
    2015-- $77,825 +9%
    2014$6,112 +4.9%$71,417 -2.5%
    2013$5,825 $73,220
    2012-- $73,220
    2011$7,359 +12.4%$73,220 -10.8%
    2010$6,550 -4.2%$82,080
    2009$6,836 $82,080 -3.5%
    2008-- $85,061
    2007-- $85,061 +18.5%
    2006-- $71,759
    2005-- $71,759 -2.7%
    2002$5,107 +5.9%$73,760 +15.2%
    2001$4,823 $64,020
    Find assessor info on the county website

    Neighborhood: 80121

    Nearby schools

    GreatSchools rating
    Get a cash offer in 3 minutes
    Find out how much your home could sell for in as little as 3 minutes with a no-obligation cash offer.
    Estimated market value
    $3,037,900
    Get a cash offer in 3 minutes
    Find out how much your home could sell for in as little as 3 minutes with a no-obligation cash offer.
    Estimated market value
    $3,037,900