Skip main navigation
Off market
  • $270,500

    800 Eddy Dr, Fort Mill, SC 29715

    2beds
    1,568sqft
    Townhouse
    Built in 2005
    3,484 Square Feet Lot
    $270,500 Zestimate®
    $173/sqft
    $1,926 Estimated rent

    Home value

    $270,500

    $257,000 - $284,000

    $1,926/mo

    Zestimate® history
    Loading
    Loading...

    Owner options

    List your home for rent

    $1,926/mo

    Rent Zestimate®

    Find your next renter with Zillow Rental Manager. Plus, with online applications, you can quickly screen prospective tenants – for free.

    Learn more

    $1,926/mo

    Rent Zestimate®

    Refinance and save

    $1,571/mo

    Est. payment

    Refinancing to a lower rate could help reduce your monthly payments and save thousands over the life of the loan.

    See today's rates

    $1,571/mo

    Est. payment

    Explore your selling options

    Work with a Zillow partner agent

    Leverage their expertise and Zillow's premium Showcase listings to get your home seen by more buyers.

    Get started

    List with your own agent

    Get your home in front of millions of buyers by listing it on Zillow.

    Learn how to do it

    Sell it yourself

    Take full control of how buyers see your home on Zillow by listing For Sale by Owner (FSBO).

    List your home

    What's special

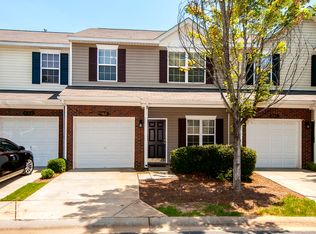
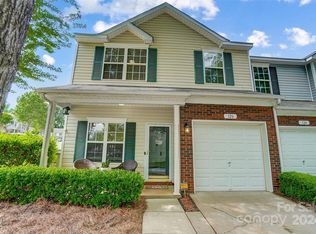
    Coming Soon! No Showings Til 10/1. Gorgeous End Unit. Just down the road from the Catawba River, YMCA, restaurants (new Legal Remedy Brewing Company and restaurant in Riverwalk) and shopping! Pump House, Velodrome and BMX Supercross Track! Tubing, kayaking, or just a walk along the trails at Riverwalk! Conveniently located to I-77. Award winning Fort Mill Schools! View of the community pool from the back door! Hard to find townhome with a single car garage in the low 200's. Open floor concept with 9 foot ceilings, family room and gas fireplace! 42" cabinets, newer black stainless steel appliances and 3 month old garbage disposal. ! Breakfast Area opens to the Family Room. Quaint Back Patio for Entertaining and Grilling. Large Master Bedroom has a Walk in Closet and double doors leading into a home office/nursery/media room. Master bath has a garden tub. There is a loft at top of stairs for extra flex space. The loft has a closet and can easily be converted into a third bedroom! Water is included in HOA fees!

    This property is off market, which means it's not currently listed for sale or rent on Zillow. This may be different from what's available on other websites or public sources.
    Facts & features

    Interior

    Bedrooms & bathrooms
    • Bedrooms: 2
    • Bathrooms: 3
    • Full bathrooms: 2
    • 1/2 bathrooms: 1
    Appliances
    • Laundry: Upper Level
    Features
    • Ceiling Fan(s), Walk-In Closet(s), Soaking Tub, Wired for Data, Open Floorplan, Network Ready
    • Doors: Storm Door(s)
    • Windows: Window Treatments
    • Has fireplace: Yes
    • Fireplace features: Family Room, Gas Log, Gas Unvented
    • Common walls with other units/homes: End Unit
    Interior area
    • Total interior livable area: 1,568 sqft
    • Finished area below ground: 0

    Property

    Parking
    • Total spaces: 1
    • Parking features: Garage - Attached
    • Details: See disclosures
    Features
    • Entry location: Main
    • Exterior features: Other
    Lot
    • Size: 3,484 sqft
    • Features: Level
    Details
    • Parcel number: 0202002199
    • Zoning: RES
    • Special conditions: Standard

    Construction

    Type & style
    • Home type: Townhouse
    • Architectural style: Traditional
    Condition
    • Year built: 2005
    Details
    • Builder model: Norway
    • Builder name: Portrait Homes

    Utilities & green energy

    • Water: City Water
    • Utilities for property: Natural Gas

    Community & neighborhood

    Location
    • Region: Fort Mill

    Other

    Other facts
    • BuildingFeatures: DSL/Cable Available
    • Heating: Forced Air, Natural Gas, Gas Unvented
    • Zoning: RES
    • Appliances: Refrigerator, Disposal, Electric Cooktop, Microwave, Electric Water Heater, Plumbed For Ice Maker
    • FireplaceYN: true
    • InteriorFeatures: Ceiling Fan(s), Walk-In Closet(s), Soaking Tub, Wired for Data, Open Floorplan, Network Ready
    • GarageYN: true
    • AttachedGarageYN: true
    • HeatingYN: true
    • CoolingYN: true
    • FoundationDetails: Slab
    • RoomsTotal: 2
    • FireplaceFeatures: Family Room, Gas Log, Gas Unvented
    • LotFeatures: Level
    • ArchitecturalStyle: Traditional
    • OpenParkingSpaces: 0
    • SpecialListingConditions: Standard
    • FarmLandAreaUnits: Square Feet
    • ParkingFeatures: Driveway, Attached Garage, Concrete, Garage - 1 Car
    • CoveredSpaces: 1
    • CommonWalls: End Unit
    • OpenParkingYN: true
    • BuilderName: Portrait Homes
    • ConstructionMaterials: Vinyl
    • CommunityFeatures: Sidewalks, Street Lights
    • WindowFeatures: Window Treatments
    • DoorFeatures: Storm Door(s)
    • BelowGradeFinishedArea: 0
    • LaundryFeatures: Upper Level
    • WaterSource: City Water
    • Utilities: Natural Gas
    • Flooring: Laminate Wood
    • StructureType: Site Built
    • RoadResponsibility: Privately Maintained Road or Maintenance Agreement
    • EntryLocation: Main
    • ExteriorFeatures: Lawn Maintenance
    • AssociationName: CAMS
    • AssociationPhone: 877-672-2267
    • BuilderModel: Norway
    • BuildingName: Cascades at River Crossing
    • MlsStatus: Active
    • OtherParking: See disclosures
    • TaxAnnualAmount: 169749.00

    Price history

    DateEventPrice
    11/18/2020Sold$209,000+0.5%$133/sqft
    Source: Canopy MLS as distributed by MLS GRID #3665016 Report a problem
    10/3/2020Pending sale$207,900$133/sqft
    Source: Assist2Sell Buyers & Sellers 1st Choice #3665016 Report a problem
    9/24/2020Listed for sale$207,900+45.4%$133/sqft
    Source: Assist2Sell Buyers & Sellers 1st Choice #3665016 Report a problem
    4/19/2017Sold$143,000-4.6%$91/sqft
    Source: Public Record Report a problem
    3/31/2017Pending sale$149,900$96/sqft
    Source: Owner Report a problem
    3/16/2017Listed for sale$149,900$96/sqft
    Source: Owner Report a problem
    3/13/2017Pending sale$149,900$96/sqft
    Source: Owner Report a problem
    2/12/2017Listed for sale$149,900+22.9%$96/sqft
    Source: Owner Report a problem
    1/11/2008Sold$122,000-8.2%$78/sqft
    Source: Public Record Report a problem
    1/26/2006Sold$132,870$85/sqft
    Source: Public Record Report a problem

    Public tax history

    YearProperty taxesTax assessment
    2025$1,678 +18.1%$8,770 +15%
    2024$1,420 +2.5%$7,627 +0.2%
    2023$1,386 +2.9%$7,610
    2022$1,347 -20.8%$7,610
    2021$1,701 $7,610 +19.9%
    2020-- $6,348 +15%
    2019-- $5,520
    2018-- $5,520
    2017$2,931 $5,520 -16%
    2016$2,931 $6,570
    2014$2,931 $6,570 -11.7%
    2013$2,931 $7,440
    2012-- $7,440 -11.4%
    2010-- $8,400
    2009-- $8,400
    2008-- $8,400 +69.4%
    2007-- $4,960 -28.7%
    2005-- $6,960

    Find assessor info on the county website

    Neighborhood: 29715

    Nearby schools

    GreatSchools rating
    Schools provided by the listing agent
    • Elementary: Kings Town
    • Middle: Banks Trail
    • High: Fort Mill

    Source: The MLS. This data may not be complete. We recommend contacting the local school district to confirm school assignments for this home.

    Get a cash offer in 3 minutes
    Find out how much your home could sell for in as little as 3 minutes with a no-obligation cash offer.
    Estimated market value
    $270,500
    Get a cash offer in 3 minutes
    Find out how much your home could sell for in as little as 3 minutes with a no-obligation cash offer.
    Estimated market value
    $270,500