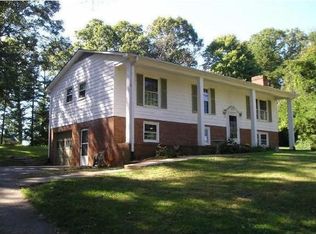
Welcome to this beautifully renovated home, boasting nearly 3,000 square feet of spacious living! With 4 bed/3 full baths, this home has been meticulously updated from top to bottom (all renovations have been properly permitted). From the moment you enter, you’ll notice the stunning wooden railings and an abundance of natural light that flows throughout the home. The main level features a large kitchen with ample counter space, perfect for preparing family meals or entertaining guests. Downstairs, you’ll find a second full kitchen—an ideal setup for an in-law suite or extended family living. With dual living spaces, this home offers plenty of room for everyone to spread out & relax. The oversized yard is perfect for outdoor activities & offers limitless potential for gardening or play. Located in a highly sought-after school district, this home is perfect for those who want both space & top-quality education. Don’t miss this opportunity to own a fully-renovated home in a prime location
Sold for $435,000
$435,000
800 Ellington Dr, Winston Salem, NC 27104
4beds
2,888sqft
Stick/Site Built, Residential, Single Family Residence
Built in 1973
0.49 Acres Lot
$441,700 Zestimate®
$--/sqft
$2,513 Estimated rent
Home value
$441,700
$415,000 - $473,000
$2,513/mo
Zestimate® history
Owner options
List your home for rent
$2,513/mo
Rent Zestimate®
Find your next renter with Zillow Rental Manager. Plus, with online applications, you can quickly screen prospective tenants – for free.
$2,513/mo
Rent Zestimate®
Refinance and save
$2,652/mo
Est. payment
Refinancing to a lower rate could help reduce your monthly payments and save thousands over the life of the loan.
$2,652/mo
Est. payment
Explore your selling options
Work with a Zillow partner agent
Leverage their expertise and Zillow's premium Showcase listings to get your home seen by more buyers.
Get startedList with your own agent
Get your home in front of millions of buyers by listing it on Zillow.
Learn how to do itSell it yourself
Take full control of how buyers see your home on Zillow by listing For Sale by Owner (FSBO).
List your homeWhat's special
Zillow last checked:
Listing updated:
Listed by:
Katie Trenerowski 801-836-2991,
Berkshire Hathaway HomeServices Carolinas Realty
Bought with:
Fletcher Bingham, 336282
Keller Williams Realty Elite
Source: Triad MLS,MLS#: 1157215
Facts & features
Interior
Bedrooms & bathrooms
- Bedrooms: 4
- Bathrooms: 3
- Full bathrooms: 3
Primary bedroom
- Level: Upper
- Dimensions: 17.92 x 10.33
Bedroom 2
- Level: Upper
- Dimensions: 13.33 x 13.75
Bedroom 3
- Level: Upper
- Dimensions: 13 x 9.58
Bedroom 4
- Level: Lower
- Dimensions: 11.25 x 14.92
Breakfast
- Level: Upper
- Dimensions: 11.92 x 11.92
Den
- Level: Lower
- Dimensions: 28.58 x 13.08
Dining room
- Level: Lower
- Dimensions: 11.58 x 10.58
Dining room
- Level: Upper
- Dimensions: 11.58 x 10.58
Entry
- Level: Other
- Dimensions: 7.08 x 14.92
Great room
- Level: Upper
- Dimensions: 13.75 x 14.92
Kitchen
- Level: Upper
- Dimensions: 11.92 x 12
Kitchen
- Level: Lower
- Dimensions: 11.92 x 11.67
Laundry
- Level: Lower
- Dimensions: 11.17 x 7.92
Other
- Level: Lower
- Dimensions: 13.08 x 13.42
Heating
- Forced Air, Electric
Cooling
- Central Air
Appliances
- Included: Microwave, Dishwasher, Free-Standing Range, Cooktop, Electric Water Heater
- Laundry: Dryer Connection, In Basement, Washer Hookup
Features
- Ceiling Fan(s), Dead Bolt(s), Soaking Tub, In-Law Floorplan, Separate Shower, Solid Surface Counter
- Flooring: Carpet, Vinyl
- Basement: Basement
- Number of fireplaces: 2
- Fireplace features: Den, Living Room
Interior area
- Total structure area: 2,888
- Total interior livable area: 2,888 sqft
- Finished area above ground: 1,699
- Finished area below ground: 1,189
Property
Parking
- Total spaces: 3
- Parking features: Carport, Driveway, Garage, Attached Carport, Garage Faces Side
- Attached garage spaces: 3
- Has carport: Yes
- Has uncovered spaces: Yes
Features
- Levels: Multi/Split
- Pool features: None
Lot
- Size: 0.49 Acres
- Dimensions: 200 x 100
- Features: Corner Lot, Sloped, Not in Flood Zone
Details
- Parcel number: 5895224633
- Zoning: RS9
- Special conditions: Owner Sale
- Other equipment: Sump Pump
Construction
Type & style
- Home type: SingleFamily
- Architectural style: Split Level
- Property subtype: Stick/Site Built, Residential, Single Family Residence
Materials
- Brick, Vinyl Siding
Condition
- Year built: 1973
Utilities & green energy
- Sewer: Septic Tank
- Water: Public
Community & HOA
Community
- Security: Smoke Detector(s)
- Subdivision: Nottingham
HOA
- Has HOA: No
Location
- Region: Winston Salem
Financial & listing details
- Tax assessed value: $174,800
- Annual tax amount: $2,452
- Date on market: 10/2/2024
- Cumulative days on market: 53 days
- Listing agreement: Exclusive Right To Sell
Price history
| Date | Event | Price |
|---|---|---|
| 12/12/2024 | Sold | $435,000-1.1% |
Source:  Triad MLS #1157215 Report a problem Triad MLS #1157215 Report a problem | ||
| 11/20/2024 | Pending sale | $439,900 |
Source: Triad MLS #1157215 Report a problem | ||
| 11/15/2024 | Price change | $439,900-2.2% |
Source: Triad MLS #1157215 Report a problem | ||
| 10/2/2024 | Listed for sale | $450,000+136.8% |
Source: Triad MLS #1157215 Report a problem | ||
| 4/19/2024 | Sold | $190,000$66/sqft |
Source: Public Record Report a problem | ||
Public tax history
| Year | Property taxes | Tax assessment |
|---|---|---|
| 2025 | $4,494 +83.3% | $407,700 +133.2% |
| 2024 | $2,452 +4.8% | $174,800 |
| 2023 | $2,340 +1.9% | $174,800 |
| 2022 | $2,297 +1.8% | $174,800 |
| 2021 | $2,255 +6.8% | $174,800 +14.3% |
| 2020 | $2,111 -0.7% | $152,900 |
| 2019 | $2,127 +5.3% | $152,900 |
| 2018 | $2,020 | $152,900 -2% |
| 2016 | $2,020 0% | $155,941 |
| 2015 | $2,020 +3.1% | $155,941 |
| 2014 | $1,959 | $155,941 |
| 2013 | -- | $155,941 -3.8% |
| 2012 | -- | $162,030 |
| 2011 | -- | $162,030 |
| 2010 | -- | $162,030 +1.5% |
| 2009 | -- | $159,683 |
| 2008 | -- | -- |
| 2007 | -- | -- |
| 2006 | -- | $134,214 |
| 2005 | -- | $134,214 +10.1% |
| 2004 | -- | $121,910 |
| 2003 | -- | $121,910 |
| 2002 | -- | $121,910 |
| 2001 | -- | $121,910 +0.5% |
| 2000 | -- | $121,281 |
Find assessor info on the county website
Neighborhood: 27104
Nearby homes
- $277,8003 bd2 ba1.6k sqft810 Ellington Dr, Winston Salem, NC 27104Off Market
- $254,0004 bd2 ba2k sqft5810 Remington Dr, Winston Salem, NC 27104Sold
- $336,5004 bd2 ba1.8k sqft5801 Remington Dr, Winston Salem, NC 27104Off Market
- $284,7003 bd2 ba1.4k sqft5811 Remington Dr, Winston Salem, NC 27104Off Market
- $13,0003 bd2 ba1.3k sqft5820 Remington Dr, Winston Salem, NC 27104Off Market
- $283,2003 bd2 ba1.9k sqft805 Ellington Dr, Winston Salem, NC 27104Off Market
- $322,4004 bd2 ba1.9k sqft815 Ellington Dr, Winston Salem, NC 27104Off Market
- $446,3003 bd2 ba2.1k sqft820 Ellington Dr, Winston Salem, NC 27104Off Market
Nearby schools
GreatSchools rating
- 9/10Meadowlark ElementaryGrades: PK-5Distance: 1.4 mi
- 5/10Meadowlark MiddleGrades: 6-8Distance: 1.4 mi
- 9/10Reagan High SchoolGrades: 9-12Distance: 6 mi
Get a cash offer in 3 minutes
Find out how much your home could sell for in as little as 3 minutes with a no-obligation cash offer.
Estimated market value
$441,700
Get a cash offer in 3 minutes
Find out how much your home could sell for in as little as 3 minutes with a no-obligation cash offer.
Estimated market value
$441,700
- North Carolina
- Forsyth County
- Winston-Salem
- 27104
- 800 Ellington Dr
Nearby cities
Nearby neighborhoods
Nearby zip codes
Other Winston-Salem Topics
