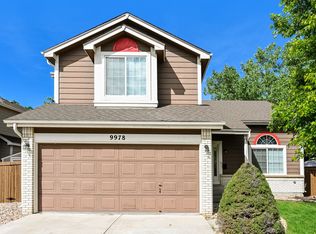
Welcome home to this spacious and well-located Highlands Ranch townhome, just minutes from Highlands Ranch Town Center.
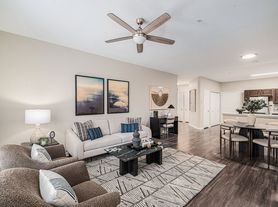
This 3-bedroom home offers an open floor plan, hardwood flooring, carpeted living areas, central air conditioning, a fireplace, and an attached 2-car garage.
The open kitchen features granite countertops, wood cabinets, a gas stove, dishwasher, microwave, refrigerator, and plenty of storage.
The lower-level bonus room provides great additional space for a home office, workout room, playroom, media room, or guest area.
Enjoy multiple outdoor spaces, including patios and a private balcony off the primary bedroom with room for chairs and a small table. It is the perfect spot for morning coffee or relaxing at the end of the day.
Located near Highlands Ranch Town Center with convenient access to restaurants, grocery stores, shopping, coffee shops, and recreation. Easy access to C-470, I-25, DTC, Inverness, Meridian, Park Meadows, Littleton, Lone Tree, Centennial, and Castle Rock.
Home Features:
3 bedrooms
Bonus/flex room
2 full bathrooms
2 half bathrooms
Approximately 1,673 sq. ft.
Attached 2-car garage
Granite countertops
Gas stove
Fireplace
Hardwood floors
Central air conditioning
Ceiling fans
Dishwasher
Refrigerator
Microwave
Garbage disposal
Multiple patios
Private primary-bedroom balcony
Included With Lease:
Access to Highlands Ranch recreation and fitness centers
Community pools
Fitness facilities
Tennis and recreation amenities
Snow removal
Trash removal
Exterior grounds maintenance
Water is not included and is the tenant's responsibility.
Lease Terms
Rent: $3,000/month
Security Deposit: $3,000
Minimum Lease: 12 months
Available: October 15, 2026
Pet Policy: One dog up to 40 lbs. may be considered with owner approval and applicable deposit.
Application Information:
Credit, income, rental history, and references will be reviewed as part of the application process.
Equal Housing Opportunity
Townhouse for rent
Accepts Zillow applications
$3,000/mo
800 Elmhurst Dr, Unit A, Highlands Ranch, CO 80129
3beds
1,673sqft
This listing now includes required monthly fees in the total monthly price. Price shown reflects the lease term provided. Learn more|
Townhouse
Available Thu Oct 15 2026
Cats, small dogs OK
Air conditioner, central air
In unit laundry
Central, forced air
What's special
Open kitchenGas stoveMultiple outdoor spacesGranite countertopsWood cabinetsLower-level bonus roomPlenty of storage
- 5 days |
- -- |
- -- |
Zillow last checked:
Listing updated:
Travel times
Facts & features
Interior
Bedrooms & bathrooms
- Bedrooms: 3
- Bathrooms: 4
- Full bathrooms: 3
- 1/2 bathrooms: 1
Heating
- Central, Forced Air
Cooling
- Air Conditioner, Central Air
Appliances
- Included: Dishwasher, Dryer, Microwave Oven, Oven, Refrigerator, Washer
- Laundry: In Unit
Features
- Flooring: Carpet, Hardwood, Tile
Interior area
- Total interior livable area: 1,673 sqft
Property
Parking
- Details: Contact manager
Details
- Parcel number: 222909108052
Construction
Type & style
- Home type: Townhouse
- Property subtype: Townhouse
Building
Management
- Pets allowed: Yes
Community & HOA
Location
- Region: Highlands Ranch
Financial & listing details
- Lease term: 1 Year
Nearby apartments for rent
Price history
| Date | Event | Price |
|---|---|---|
| 8/21/2026 | Listed for rent | $3,000$2/sqft |
Source: Zillow Rentals Report a problem | ||
| 4/22/2011 | Sold | $290,292$174/sqft |
Source: Public Record Report a problem | ||
Neighborhood: 80129
Nearby schools
GreatSchools rating
- 10/10Eldorado Elementary SchoolGrades: PK-6Distance: 0.3 mi
- 7/10Ranch View Middle SchoolGrades: 7-8Distance: 1 mi
- 9/10Thunderridge High SchoolGrades: 9-12Distance: 0.8 mi