Skip main navigation
Sold for $350,000
  • $350,000

    800 Endeavor Way, Colorado Springs, CO 80915

    2beds
    1,125sqft
    Single Family Residence
    Built in 2019
    2,448.07 Square Feet Lot
    $350,600 Zestimate®
    $311/sqft
    $2,154 Estimated rent

    Home value

    $350,600

    $333,000 - $368,000

    $2,154/mo

    Zestimate® history
    Loading
    Loading...

    Owner options

    List your home for rent

    $2,154/mo

    Rent Zestimate®

    Find your next renter with Zillow Rental Manager. Plus, with online applications, you can quickly screen prospective tenants – for free.

    Learn more

    $2,154/mo

    Rent Zestimate®

    Refinance and save

    $1,999/mo

    Est. payment

    Refinancing to a lower rate could help reduce your monthly payments and save thousands over the life of the loan.

    See today's rates

    $1,999/mo

    Est. payment

    Explore your selling options

    Work with a Zillow partner agent

    Leverage their expertise and Zillow's premium Showcase listings to get your home seen by more buyers.

    Get started

    List with your own agent

    Get your home in front of millions of buyers by listing it on Zillow.

    Learn how to do it

    Sell it yourself

    Take full control of how buyers see your home on Zillow by listing For Sale by Owner (FSBO).

    List your home

    What's special

    Quartz countertopsWalk-in closetBreakfast barConveniently placed half bathFreshly cleaned carpets
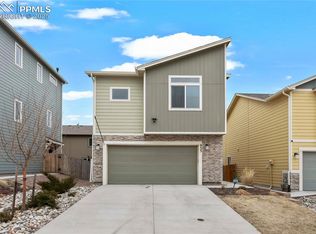
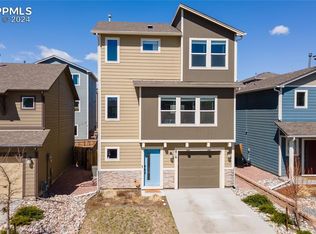
    Nestled in Patriot Park, this thoughtfully designed home is just minutes from Peterson Space Force Base and the Colorado Springs Airport, offering both convenience and comfort. Built in 2019 and well cared for by its original owner since it was built, this 2-bedroom, 3-bath home truly has it all, with a layout that feels open and connected while still providing privacy where it matters most. The upper level opens into a bright and welcoming living area with the perfect nook for a dinette, creating an easy, open feel. The kitchen features a stainless steel refrigerator, quartz countertops, and a breakfast bar, ideal for everyday living or casual gatherings. A conveniently placed half bath on the upper level adds to the home’s thoughtful design. The primary bedroom offers its own adjoining bathroom and a walk-in closet, while a main-level bedroom with an attached bath is perfect for guests. Natural light fills the home throughout, and freshly cleaned carpets add to the move-in-ready feel. Step outside to a low-maintenance backyard with artificial turf, making it the perfect spot for backyard BBQs or simply unwinding. Close to the community pool, walking paths with stunning mountain views, and a thoughtfully placed playground, this home offers a lifestyle that’s both comfortable and convenient.

    Zillow last checked:

    Listing updated:

    Listed by:

    Morgan Bennett 719-492-7478,

    Coldwell Banker Realty

    Bought with:

    Dana Goodman

    ERA Shields Real Estate

    Source: elevateMLS,MLS#: 1051614MLS Logo

    Facts & features

    Interior

    Bedrooms & bathrooms
    • Bedrooms: 2
    • Bathrooms: 3
    • Full bathrooms: 1
    • 3/4 bathrooms: 1
    • 1/2 bathrooms: 1
    Other
    • Level: Upper
    • Area: 121 Square Feet
    • Dimensions: 11 x 11
    Heating
    • Forced Air, Natural Gas
    Cooling
    • Central Air
    Appliances
    • Included: 220v in Kitchen, Dishwasher, Disposal, Microwave, Oven, Range, Refrigerator
    Features
    • Pantry
    • Flooring: Carpet, Vinyl/Linoleum
    • Has basement: No
    Interior area
    • Total structure area: 1,125
    • Total interior livable area: 1,125 sqft
    • Finished area above ground: 1,125
    • Finished area below ground: 0

    Property

    Parking
    • Total spaces: 2
    • Parking features: Attached, Even with Main Level, Concrete Driveway
    • Attached garage spaces: 2
    Features
    • Levels: Two
    • Stories: 2
    • Fencing: Back Yard
    Lot
    • Size: 2,448 sqft
    • Features: See Remarks, Hiking Trail, Near Park, Landscaped
    Details
    • Parcel number: 6412403009

    Construction

    Type & style
    • Home type: SingleFamily
    • Property subtype: Single Family Residence
    Materials
    • Masonite, Framed on Lot
    • Foundation: Slab
    • Roof: Composite Shingle
    Condition
    • Existing Home
    • New construction: No
    • Year built: 2019

    Utilities & green energy

    • Water: Municipal
    • Utilities for property: Electricity Connected, Natural Gas Connected

    Community & neighborhood

    Community
    • Community features: Clubhouse, Fitness Center, Hiking or Biking Trails, Playground, Pool
    Location
    • Region: Colorado Springs

    Other

    Other facts
    • Listing terms: Cash,Conventional,FHA,VA Loan

    Price history

    DateEventPrice
    2/20/2026Sold$350,000+1.4%$311/sqft
    Source: elevateMLS #1051614 Report a problem
    1/28/2026Contingent$345,000$307/sqft
    Source: elevateMLS #1051614 Report a problem
    1/22/2026Listed for sale$345,000+32.2%$307/sqft
    Source: elevateMLS #1051614 Report a problem
    3/6/2020Sold$261,025$232/sqft
    Source: Public Record Report a problem

    Public tax history

    YearProperty taxesTax assessment
    2024$2,318 +20.2%$25,770
    2023$1,929 -3.6%$25,770 +44.2%
    2022$2,001 $17,870 -2.7%
    2021-- $18,370 +502.3%
    2020$716 +108.7%$3,050
    2019$343 $3,050

    Find assessor info on the county website

    Neighborhood: East Colorado Springs

    Nearby schools

    GreatSchools rating
    Schools provided by the listing agent
    • District: Colorado Springs 11

    Source: elevateMLS. This data may not be complete. We recommend contacting the local school district to confirm school assignments for this home.

    Get a cash offer in 3 minutes
    Find out how much your home could sell for in as little as 3 minutes with a no-obligation cash offer.
    Estimated market value
    $350,600
    Get a cash offer in 3 minutes
    Find out how much your home could sell for in as little as 3 minutes with a no-obligation cash offer.
    Estimated market value
    $350,600