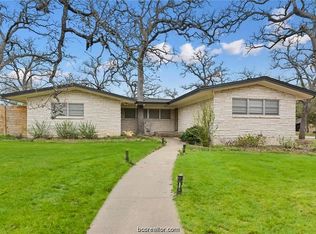
Nestled in the heart of Bryan on a stunning half-acre corner lot, this classic home offers space, charm, and endless possibilities. Inside, you’ll find a versatile layout with countless character-filled features. Upon entry, you’re welcomed by a spacious formal living room, complemented by a large family room with a cozy wood-burning fireplace. A generous game room filled with natural light, expansive windows and a large storage closet has its own private entrance, offering excellent potential for a separate living area. Above, a charming loft provides the perfect spot for reading, creative play, or additional storage. The kitchen is both functional and inviting, boasting abundant storage along with updated flooring, countertops, appliances, and cabinetry. It opens to a bright sunroom with oversized windows that showcase the beautiful backyard. Complete with a sink and bar area, this flexible space is ideal for entertaining, homeschooling, or a playroom. Three well-sized bedrooms feature large closets and their own bathroom. Outside you will find an oversized pool and slide ready for the Texas summer! This backyard oasis also features a large pool deck, additional yard space, brick and wood fencing, plenty of beautiful landscaping and an extra storage closet. Original wood and brick floors in excellent condition are found throughout the home. This mid-century home is brimming with potential and is move-in ready or can be reconfigured to meet different buyers' needs!
Closed
Price Unknown
800 Esther Blvd, Bryan, TX 77802
3beds
4,166sqft
Single Family Residence
Built in 1956
0.51 Acres Lot
$496,400 Zestimate®
$--/sqft
$2,976 Estimated rent
Home value
$496,400
$472,000 - $521,000
$2,976/mo
Zestimate® history
Owner options
List your home for rent
$2,976/mo
Rent Zestimate®
Find your next renter with Zillow Rental Manager. Plus, with online applications, you can quickly screen prospective tenants – for free.
$2,976/mo
Rent Zestimate®
Refinance and save
Refinancing to a lower rate could help reduce your monthly payments and save thousands over the life of the loan.
Explore your selling options
Work with a Zillow partner agent
Leverage their expertise and Zillow's premium Showcase listings to get your home seen by more buyers.
Get startedList with your own agent
Get your home in front of millions of buyers by listing it on Zillow.
Learn how to do itSell it yourself
Take full control of how buyers see your home on Zillow by listing For Sale by Owner (FSBO).
List your homeWhat's special
Oversized pool and slideCozy wood-burning fireplaceHalf-acre corner lotCharming loftBrick and wood fencingExpansive windowsLarge family room
Zillow last checked:
Listing updated:
Listed by:
Risa Meyer TREC #0769252 979-575-7756,
Miles of Grace Realty LLC
Bought with:
Non Mls, TREC #null
NON MEMBERS
, TREC #null
Source: BCSMLS,MLS#: 26003952 Originating MLS: Bryan College Station Regional AOR
Originating MLS: Bryan College Station Regional AORFacts & features
Interior
Bedrooms & bathrooms
- Bedrooms: 3
- Bathrooms: 4
- Full bathrooms: 3
- 1/2 bathrooms: 1
Rooms
- Room types: Bonus Room, Dining Room, Family Room, Living Room
Primary bedroom
- Description: Full Bath In Rm.,Walk-in Closets
- Level: Main
- Dimensions: 17 x 14
Bedroom
- Description: Second Master,Full Bath In Rm.
- Level: Main
- Dimensions: 11 x 14
Bedroom
- Description: Full Bath In Rm.
- Level: Main
- Dimensions: 11 x 17
Family room
- Level: Main
- Dimensions: 20 x 26
Game room
- Description: 1/2 Bath In Room
- Level: Main
- Dimensions: 27 x 29
Living room
- Level: Main
- Dimensions: 17 x 15
Loft
- Description: Loft
- Level: Second
- Dimensions: 27 x 9
Sunroom
- Description: Enclosed Porch,Additional Features,Sunroom
- Level: Main
- Dimensions: 49 x 12
Heating
- Central, Gas
Cooling
- Central Air, Electric
Appliances
- Included: Dishwasher, Electric Range, Disposal, Multiple Water Heaters, Microwave, Refrigerator, Gas Water Heater
- Laundry: Washer Hookup
Features
- French Door(s)/Atrium Door(s), Granite Counters, Window Treatments, Breakfast Area, Ceiling Fan(s), Dry Bar, Kitchen Island
- Flooring: Brick, Carpet, Tile, Vinyl, Wood
- Doors: French Doors
- Has fireplace: Yes
- Fireplace features: Wood Burning
Interior area
- Total structure area: 4,166
- Total interior livable area: 4,166 sqft
Property
Parking
- Total spaces: 2
- Parking features: Attached Carport
- Garage spaces: 2
- Has carport: Yes
Accessibility
- Accessibility features: None
Features
- Levels: Two
- Stories: 2
- Exterior features: Sprinkler/Irrigation
- Pool features: In Ground
- Fencing: Masonry,Wood
Lot
- Size: 0.51 Acres
- Features: Corner Lot, Trees Large Size, Trees
Details
- Parcel number: 25108
Construction
Type & style
- Home type: SingleFamily
- Property subtype: Single Family Residence
Materials
- Brick
- Foundation: Slab
- Roof: Composition
Condition
- Year built: 1956
Utilities & green energy
- Sewer: Public Sewer
- Water: Public
- Utilities for property: Cable Available, Electricity Available, Natural Gas Available, High Speed Internet Available, Sewer Available, Trash Collection, Underground Utilities, Water Available
Community & HOA
Community
- Features: Deck/Porch
- Security: Smoke Detector(s)
- Subdivision: Culpepper Manor
HOA
- Has HOA: No
Location
- Region: Bryan
Financial & listing details
- Tax assessed value: $489,274
- Annual tax amount: $2,147
- Date on market: 4/2/2026
- Cumulative days on market: 74 days
- Listing terms: Cash,Conventional,FHA,VA Loan
- Electric utility on property: Yes
Price history
| Date | Event | Price |
|---|---|---|
| 6/15/2026 | Sold | -- |
Source:  BCSMLS #26003952 Report a problem BCSMLS #26003952 Report a problem | ||
| 4/19/2026 | Pending sale | $499,000$120/sqft |
Source: BCSMLS #26003952 Report a problem | ||
| 4/18/2026 | Contingent | $499,000$120/sqft |
Source: BCSMLS #26003952 Report a problem | ||
| 4/2/2026 | Listed for sale | $499,000$120/sqft |
Source: BCSMLS #26003952 Report a problem | ||
Public tax history
| Year | Property taxes | Tax assessment |
|---|---|---|
| 2025 | $2,147 -23.2% | $489,274 +9.4% |
| 2024 | $2,796 | $447,255 +10% |
| 2023 | $2,796 -40.3% | $406,595 +10% |
| 2022 | $4,687 | $369,632 +10% |
| 2021 | $4,687 | $336,029 -2.8% |
| 2020 | -- | $345,587 +10% |
| 2019 | $4,687 | $314,170 +3.1% |
| 2018 | $4,687 | $304,770 +4.2% |
| 2017 | $4,687 -2.8% | $292,620 +10.4% |
| 2016 | $4,822 | $265,100 +9.4% |
| 2015 | $4,822 | $242,360 -4.6% |
| 2014 | $4,822 | $254,080 +17.8% |
| 2013 | -- | $215,680 +1.4% |
| 2012 | -- | $212,750 -11.6% |
| 2011 | -- | $240,580 +13.9% |
| 2010 | -- | $211,270 -5.6% |
| 2009 | -- | $223,740 +2.5% |
| 2008 | -- | $218,370 -1.2% |
| 2007 | -- | $220,970 +28.9% |
| 2006 | $3,510 -0.2% | $171,480 |
| 2005 | $3,517 | $171,480 |
| 2004 | -- | $171,480 +0.6% |
| 2003 | -- | $170,510 +2.5% |
| 2002 | -- | $166,350 |
| 2001 | -- | $166,350 +1% |
| 2000 | -- | $164,690 |
Find assessor info on the county website
Neighborhood: Upper Burton Creek
Nearby homes
- $296,4005 bd2 ba2.5k sqft2111 Vinewood Dr, Bryan, TX 77802Off Market

- $251,900-- bd-- ba2k sqft804 Esther Blvd, Bryan, TX 77802Off Market
- $--3 bd2 ba1.5k sqft711 Esther Blvd, Bryan, TX 77802Sold

- $--3 bd2 ba2k sqft708 Esther Blvd, Bryan, TX 77802Sold
- $244,6003 bd2 ba1.6k sqft805 Esther Blvd, Bryan, TX 77802Off Market
- $--4 bd2 ba2.1k sqft807 Esther Blvd, Bryan, TX 77802Sold
- $261,7003 bd2 ba1.6k sqft801 Esther Blvd, Bryan, TX 77802Off Market
- $270,4003 bd3 ba2k sqft2109 Vinewood Dr, Bryan, TX 77802Off Market
Nearby schools
GreatSchools rating
- 5/10Henderson Elementary SchoolGrades: PK-4Distance: 0.3 mi
- 4/10Stephen F Austin Middle SchoolGrades: 7-8Distance: 1 mi
- 4/10Travis B Bryan High SchoolGrades: 9-12Distance: 1.3 mi
Schools provided by the listing agent
- Middle: ,
- District: Bryan
Source: BCSMLS. This data may not be complete. We recommend contacting the local school district to confirm school assignments for this home.
Sell for more on Zillow
Get a Zillow Showcase℠ listing at no additional cost and you could sell for .
$496,400
2% more
+$9,928
With Zillow Showcase(estimated)
$506,328
Sell for more on Zillow
Get a Zillow Showcase℠ listing at no additional cost and you could sell for .
$496,400
2% more
+$9,928
With Zillow Showcase(estimated)
$506,328
- Texas
- Brazos County
- Bryan
- 77802
- Upper Burton Creek
- 800 Esther Blvd
