Imagine arriving at this elegant residence in the prestigious Buffalo Creek Country Club Estates, greeted by a semi-circular drive and a striking scrollwork iron entry door. Step inside to the first living or open study space, two spacious bedrooms and two full baths offer privacy and flexibility—one with its own private exterior entrance. On the opposite side, the formal dining room is enhanced with plantation shutters and refined lighting, creating a warm setting for gatherings. The gourmet kitchen is designed for both function and entertaining, featuring quartz countertops, abundant cabinetry, double wall convection ovens, built-in microwave, and a six-burner cooktop with vent hood. The open layout flows seamlessly into the breakfast area and serving bar, while two temperature-controlled wine coolers are ready for your collection. Enjoy the inviting second living spacwhere a wall of windows frames the sparkling pool and fills the home with natural light. newly replaced glass, a cozy gas fireplace, and panoramic views of the 5th green. The private owner’s suite includes custom built-ins, plantation shutters, and designer pendant lighting. Its spa-inspired bath is complete with a freestanding soaking tub beneath an electric fireplace, frameless glass shower with dual showerheads, dual vanities, and an expansive California Closet System with custom cabinetry. Resort-style amenities continue outdoors with a covered patio, fully equipped outdoor kitchen, and gas fireplace with seating overlooking the pool, spa, and golf course. Thoughtful design provides both breathtaking views and exceptional privacy. All information deemed reliable but must be verified by buyer and buyers agent.
Sold
Price Unknown
800 Faith Trl, Heath, TX 75032
3beds
3,091sqft
Single Family Residence
Built in 2003
0.38 Acres Lot
$733,500 Zestimate®
$--/sqft
$4,127 Estimated rent
Home value
$733,500
$682,000 - $792,000
$4,127/mo
Zestimate® history
Owner options
List your home for rent
$4,127/mo
Rent Zestimate®
Find your next renter with Zillow Rental Manager. Plus, with online applications, you can quickly screen prospective tenants – for free.
$4,127/mo
Rent Zestimate®
Refinance and save
$160/mo
Est. payment
Refinancing to a lower rate could help reduce your monthly payments and save thousands over the life of the loan.
$160/mo
Est. payment
Explore your selling options
Work with a Zillow partner agent
Leverage their expertise and Zillow's premium Showcase listings to get your home seen by more buyers.
Get startedList with your own agent
Get your home in front of millions of buyers by listing it on Zillow.
Learn how to do itSell it yourself
Take full control of how buyers see your home on Zillow by listing For Sale by Owner (FSBO).
List your homeWhat's special
Sparkling poolGolf courseElectric fireplaceCozy gas fireplaceGas fireplace with seatingOutdoor kitchenWall of windows
Zillow last checked:
Listing updated:
Listed by:
Alicia Green 0533759,
Alicia Green 214-499-6620
Bought with:
Sarah Case, 0742876
Compass RE Texas, LLC.
Source: NTREIS,MLS#: 21073314
Facts & features
Interior
Bedrooms & bathrooms
- Bedrooms: 3
- Bathrooms: 3
- Full bathrooms: 3
Primary bedroom
- Features: Built-in Features, Closet Cabinetry, Ceiling Fan(s), En Suite Bathroom
- Level: First
- Dimensions: 21 x 16
Bedroom
- Features: Ceiling Fan(s)
- Level: First
- Dimensions: 14 x 13
Bedroom
- Features: Ceiling Fan(s)
- Level: First
- Dimensions: 14 x 13
Breakfast room nook
- Features: Breakfast Bar
- Level: First
- Dimensions: 16 x 15
Dining room
- Features: Ceiling Fan(s)
- Level: First
- Dimensions: 14 x 12
Kitchen
- Features: Breakfast Bar, Built-in Features, Granite Counters, Pantry, Walk-In Pantry
- Level: First
- Dimensions: 18 x 16
Living room
- Features: Built-in Features, Ceiling Fan(s), Fireplace
- Level: First
- Dimensions: 20 x 20
Living room
- Features: Ceiling Fan(s), Fireplace
- Level: First
- Dimensions: 14 x 14
Heating
- Central, Fireplace(s), Natural Gas
Cooling
- Central Air, Electric
Appliances
- Included: Built-In Gas Range, Convection Oven, Double Oven, Dishwasher, Disposal, Microwave, Wine Cooler
- Laundry: Washer Hookup, Electric Dryer Hookup, Laundry in Utility Room
Features
- Built-in Features, Chandelier, Cathedral Ceiling(s), Decorative/Designer Lighting Fixtures, Double Vanity, Open Floorplan, Pantry, Cable TV, Walk-In Closet(s)
- Flooring: Concrete, Hardwood, Tile
- Windows: Shutters
- Has basement: No
- Number of fireplaces: 3
- Fireplace features: Bath, Decorative, Family Room, Gas Log, Living Room
Interior area
- Total interior livable area: 3,091 sqft
Property
Parking
- Total spaces: 2
- Parking features: Door-Single, Garage, Garage Door Opener, Inside Entrance, Garage Faces Side
- Attached garage spaces: 2
Features
- Levels: One
- Stories: 1
- Patio & porch: Rear Porch, Patio, Covered
- Exterior features: Garden, Lighting, Outdoor Grill, Outdoor Kitchen, Rain Gutters
- Pool features: Pool, Community
- Fencing: Wrought Iron
Lot
- Size: 0.38 Acres
- Features: Corner Lot, Landscaped
Details
- Parcel number: 000000049353
Construction
Type & style
- Home type: SingleFamily
- Architectural style: Detached
- Property subtype: Single Family Residence
Materials
- Stucco
Condition
- Year built: 2003
Utilities & green energy
- Sewer: Public Sewer
- Water: Public
- Utilities for property: Sewer Available, Water Available, Cable Available
Community & HOA
Community
- Features: Golf, Playground, Pool, Sidewalks, Tennis Court(s), Curbs
- Security: Smoke Detector(s)
- Subdivision: Buffalo Creek Country Club Estate
HOA
- Has HOA: Yes
- Services included: Association Management, Maintenance Grounds
- HOA fee: $160 quarterly
- HOA name: Buffalo Creek Hoa
- HOA phone: 972-612-2303
Location
- Region: Heath
Financial & listing details
- Tax assessed value: $902,736
- Annual tax amount: $13,101
- Date on market: 10/4/2025
- Cumulative days on market: 72 days
- Listing terms: Cash,Conventional,FHA,VA Loan
Price history
| Date | Event | Price |
|---|---|---|
| 1/15/2026 | Sold | -- |
Source: NTREIS #21073314 Report a problem | ||
| 1/5/2026 | Pending sale | $765,000$247/sqft |
Source: NTREIS #21073314 Report a problem | ||
| 12/15/2025 | Contingent | $765,000$247/sqft |
Source: NTREIS #21073314 Report a problem | ||
| 10/31/2025 | Price change | $765,000-1.9%$247/sqft |
Source: NTREIS #21073314 Report a problem | ||
| 10/4/2025 | Listed for sale | $780,000+66%$252/sqft |
Source: NTREIS #21073314 Report a problem | ||
| 1/28/2016 | Sold | -- |
Source: Agent Provided Report a problem | ||
| 1/11/2016 | Pending sale | $469,900$152/sqft |
Source: Keller Williams - Rockwall #13202569 Report a problem | ||
| 12/18/2015 | Listed for sale | $469,900$152/sqft |
Source: Keller Williams - Rockwall #13202569 Report a problem | ||
| 11/13/2015 | Pending sale | $469,900$152/sqft |
Source: Keller Williams Rockwall #13202569 Report a problem | ||
| 10/27/2015 | Listed for sale | $469,900-4.1%$152/sqft |
Source: Keller Williams Rockwall #13202569 Report a problem | ||
| 9/18/2015 | Listing removed | $489,900$158/sqft |
Source: Keller Williams - Rockwall #13202569 Report a problem | ||
| 9/17/2015 | Price change | $489,900-2%$158/sqft |
Source: Keller Williams - Rockwall #13202569 Report a problem | ||
| 9/11/2015 | Price change | $500,000+0%$162/sqft |
Source: Keller Williams - Rockwall #13202569 Report a problem | ||
| 8/28/2015 | Price change | $499,900-3.8%$162/sqft |
Source: Keller Williams - Rockwall #13202569 Report a problem | ||
| 8/25/2015 | Listed for sale | $519,900$168/sqft |
Source: Keller Williams - Rockwall #13202569 Report a problem | ||
| 8/24/2015 | Pending sale | $519,900$168/sqft |
Source: Keller Williams - Rockwall #13202569 Report a problem | ||
| 8/23/2015 | Listed for sale | $519,900$168/sqft |
Source: Keller Williams Rockwall #13202569 Report a problem | ||
Public tax history
| Year | Property taxes | Tax assessment |
|---|---|---|
| 2025 | $7,451 -11.4% | $851,740 +10% |
| 2024 | $8,412 -0.2% | $774,309 +10% |
| 2023 | $8,425 -18% | $703,917 +10% |
| 2022 | $10,275 -5.6% | $639,925 +10% |
| 2021 | $10,886 -1.2% | $581,750 +2.5% |
| 2020 | $11,023 | $567,640 +0.1% |
| 2019 | -- | $566,800 +13.8% |
| 2018 | $10,338 -3.8% | $498,040 +2.3% |
| 2017 | $10,748 +16.1% | $486,950 +3% |
| 2016 | $9,256 | $472,760 +8.2% |
| 2015 | $9,256 | $436,810 +4.3% |
| 2014 | $9,256 | $418,640 +7.7% |
| 2013 | -- | $388,850 -0.8% |
| 2012 | -- | $392,020 -0.8% |
| 2011 | -- | $395,180 -0.8% |
| 2010 | -- | $398,340 |
| 2009 | -- | $398,340 -0.8% |
| 2008 | -- | $401,500 -0.8% |
| 2007 | -- | $404,660 +1.1% |
| 2006 | -- | $400,320 +6.8% |
| 2005 | -- | $375,000 |
| 2004 | -- | $375,000 +435.7% |
| 2003 | -- | $70,000 |
Find assessor info on the county website
Neighborhood: 75032
Nearby homes
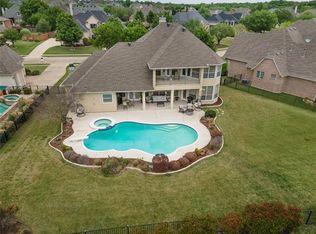
- $838,6004 bd4 ba4k sqft802 Faith Trl, Heath, TX 75032Off Market
- $730,7004 bd3 ba3k sqft2004 Kings Pass, Heath, TX 75032Off Market
- $859,0004 bd4 ba3.2k sqft701 Starlight Pass, Heath, TX 75032Pending

- $1,157,2004 bd3 ba4.5k sqft803 Faith Trl, Heath, TX 75032Off Market
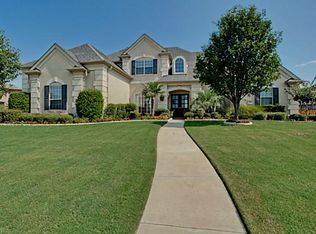
- $1,170,1004 bd3 ba4.6k sqft804 Faith Trl, Heath, TX 75032Off Market
- $716,0004 bd4 ba3.6k sqft2008 Kings Pass, Heath, TX 75032Off Market
- $918,4004 bd3 ba3.2k sqft2002 Kings Pass, Heath, TX 75032Off Market
- $849,0005 bd4 ba4.1k sqft700 Starlight Pass, Heath, TX 75032For Sale
Nearby schools
GreatSchools rating
- 9/10Dorothy Smith Pullen Elementary SchoolGrades: PK-6Distance: 0.5 mi
- 8/10Maurine Cain Middle SchoolGrades: 7-8Distance: 0.6 mi
- 7/10Rockwall-Heath High SchoolGrades: 9-12Distance: 1.6 mi
Schools provided by the listing agent
- Elementary: Dorothy Smith Pullen
- Middle: Cain
- High: Rockwall-Heath
- District: Rockwall ISD
Source: NTREIS. This data may not be complete. We recommend contacting the local school district to confirm school assignments for this home.
Get a cash offer in 3 minutes
Find out how much your home could sell for in as little as 3 minutes with a no-obligation cash offer.
Estimated market value
$733,500
Get a cash offer in 3 minutes
Find out how much your home could sell for in as little as 3 minutes with a no-obligation cash offer.
Estimated market value
$733,500
- Texas
- Rockwall County
- Heath
- 75032
- 800 Faith Trl
