Beautifully Reimagined West Chester Ranch | Extensively Renovated in 2026 Welcome to 800 Falcon Lane, a beautifully reimagined ranch offering effortless one-floor living on a spacious .41-acre lot in an established West Chester neighborhood. Extensively renovated in 2026, this 3-bedroom, 2-full-bath home combines the warmth and character of a classic ranch with fresh, modern finishes and true move-in-ready convenience. Step inside to a bright, inviting interior where beautifully refinished hardwood floors flow through the main living spaces. The comfortable layout is equally suited for quiet evenings at home and gathering with family and friends. At the heart of the home is the showstopping new kitchen, thoughtfully designed with crisp white cabinetry, quartz countertops, new stainless-steel appliances and a clean, timeless aesthetic. With generous workspace and an easy connection to the surrounding living areas, it’s a kitchen designed to be enjoyed every day. Both full bathrooms have been completely renovated with stylish, modern finishes. Three comfortable bedrooms provide flexibility for family, guests or a home office, while the partially finished lower level offers valuable additional space for a recreation room, fitness area, playroom or workspace. Outside, the generous .41-acre property provides plenty of room to relax and entertain. A new rear concrete patio creates the perfect setting for summer dinners, morning coffee or evenings outdoors, while the yard offers space to garden, play or simply enjoy the surroundings. A one-car garage and new asphalt driveway complete the property. Virtual Staging Disclosure: Some photos may include AI-generated virtual staging to illustrate the potential use and design of certain spaces. Extensive 2026 improvements include a new central air-conditioning system with a 10-year warranty, new roof, gutters, downspouts and fascia, new asphalt driveway, new kitchen and appliances, two renovated full bathrooms, updated lighting, refinished hardwood floors, new rear patio, landscaping and more — allowing the next owner to move in and immediately enjoy the home. Located in the highly regarded West Chester Area School District and just minutes from the shops, restaurants and energy of West Chester Borough, 800 Falcon Lane offers a wonderful combination of beautifully renovated living space, one-floor living, a generous property and a convenient location. Fresh, stylish and extensively renovated — 800 Falcon Lane is ready to welcome you home.
For sale
Price cut: $5K (8/24)
$649,900
800 Falcon Ln, West Chester, PA 19382
3beds
1,598sqft
Single Family Residence
Built in 1966
0.41 Acres Lot
$643,800 Zestimate®
$407/sqft
$-- HOA
What's special
One-car garageQuartz countertopsBright inviting interiorNew asphalt drivewayCrisp white cabinetryBeautifully refinished hardwood floorsUpdated lighting
- 74 days
- 5,021
- 194
Zillow last checked:
Listing updated:
Listed by:
Chris Carr 855-885-4663,
HomeZu (855) 885-4663
Source: Bright MLS,MLS#: PACT2128354
Facts & features
Interior
Bedrooms & bathrooms
- Bedrooms: 3
- Bathrooms: 2
- Full bathrooms: 2
- Main level bathrooms: 2
- Main level bedrooms: 3
Rooms
- Room types: Living Room, Dining Room, Kitchen, Laundry, Other
Dining room
- Level: Main
Kitchen
- Level: Main
Laundry
- Level: Main
Living room
- Level: Main
Other
- Level: Main
Heating
- Baseboard, Natural Gas
Cooling
- Central Air, Electric
Appliances
- Included: Microwave, Dishwasher, Disposal, Dryer, Washer, Refrigerator, Oven/Range - Gas, Gas Water Heater
- Laundry: In Basement, Laundry Room
Features
- Ceiling Fan(s), Dry Wall
- Flooring: Hardwood, Slate, Ceramic Tile
- Basement: Partial,Partially Finished,Heated
- Number of fireplaces: 1
- Fireplace features: Glass Doors, Wood Burning
Interior area
- Total structure area: 1,948
- Total interior livable area: 1,598 sqft
- Finished area above ground: 1,248
- Finished area below ground: 350
Property
Parking
- Total spaces: 1
- Parking features: Garage Door Opener, Asphalt, Attached, Driveway
- Attached garage spaces: 1
- Has uncovered spaces: Yes
Accessibility
- Accessibility features: None
Features
- Levels: One and One Half
- Stories: 1.5
- Patio & porch: Patio, Porch
- Pool features: None
Lot
- Size: 0.41 Acres
- Features: Corner Lot/Unit
Details
- Additional structures: Above Grade, Below Grade
- Parcel number: 5206F0007
- Zoning: R
- Special conditions: Standard
Construction
Type & style
- Home type: SingleFamily
- Architectural style: Ranch/Rambler
- Property subtype: Single Family Residence
Materials
- Block
- Foundation: Block
- Roof: Asphalt
Condition
- Excellent
- New construction: No
- Year built: 1966
- Major remodel year: 2026
Utilities & green energy
- Electric: 200+ Amp Service
- Sewer: Public Sewer
- Water: Public
- Utilities for property: Underground Utilities
Community & HOA
Community
- Subdivision: Falconcrest
HOA
- Has HOA: No
Location
- Region: West Chester
- Municipality: WEST GOSHEN TWP
Financial & listing details
- Price per square foot: $407/sqft
- Tax assessed value: $152,230
- Annual tax amount: $4,251
- Date on market: 6/21/2026
- Listing agreement: Exclusive Agency
- Ownership: Fee Simple
Estimated market value
$643,800
$612,000 - $676,000
$2,860/mo
Price history
| Date | Event | Price |
|---|---|---|
| 8/24/2026 | Price change | $649,900-0.8%$407/sqft |
Source:  Bright MLS #PACT2128354 Report a problem Bright MLS #PACT2128354 Report a problem | ||
| 8/11/2026 | Price change | $654,900-0.8%$410/sqft |
Source: Bright MLS #PACT2128354 Report a problem | ||
| 7/28/2026 | Price change | $659,900-2.2%$413/sqft |
Source: Bright MLS #PACT2128354 Report a problem | ||
| 7/9/2026 | Price change | $674,900-2.9%$422/sqft |
Source: Bright MLS #PACT2128354 Report a problem | ||
| 6/21/2026 | Listed for sale | $694,900+71.6%$435/sqft |
Source: Bright MLS #PACT2128354 Report a problem | ||
| 2/27/2026 | Sold | $405,000+20.9%$253/sqft |
Source: Bright MLS #PACT2116078 Report a problem | ||
| 2/6/2026 | Pending sale | $335,000$210/sqft |
Source: Bright MLS #PACT2116078 Report a problem | ||
| 2/3/2026 | Contingent | $335,000$210/sqft |
Source: Bright MLS #PACT2116078 Report a problem | ||
| 1/28/2026 | Listed for sale | $335,000$210/sqft |
Source: Bright MLS #PACT2116078 Report a problem | ||
Public tax history
| Year | Property taxes | Tax assessment |
|---|---|---|
| 2026 | $4,251 +2.2% | $139,160 |
| 2025 | $4,160 +2.1% | $139,160 |
| 2024 | $4,075 +1% | $139,160 |
| 2023 | $4,034 | $139,160 |
| 2022 | $4,034 +1.3% | $139,160 |
| 2021 | $3,982 +138.1% | $139,160 |
| 2020 | $1,673 -56.5% | $139,160 |
| 2019 | $3,847 +2.2% | $139,160 |
| 2018 | $3,765 +9899.2% | $139,160 |
| 2017 | $38 -98.8% | $139,160 |
| 2016 | $3,107 | $139,160 |
| 2015 | $3,107 | $139,160 |
| 2014 | $3,107 | $139,160 |
| 2013 | -- | $139,160 |
| 2012 | -- | $139,160 |
| 2011 | -- | $139,160 |
| 2010 | -- | $139,160 |
| 2009 | -- | $139,160 |
| 2008 | -- | $139,160 |
| 2007 | -- | $139,160 |
| 2006 | -- | $139,160 |
| 2005 | -- | $139,160 |
| 2004 | -- | $139,160 |
| 2003 | -- | $139,160 |
| 2000 | -- | $139,160 |
Find assessor info on the county website
Monthly payment
Est. payment
Payment breakdown
Explore the cost of this home by adjusting the details. Changes won't be saved.Climate risks
Neighborhood: 19382
Nearby schools
Schools provided by the listing agent
- District: West Chester Area
Source: Bright MLS. This data may not be complete. We recommend contacting the local school district to confirm school assignments for this home.
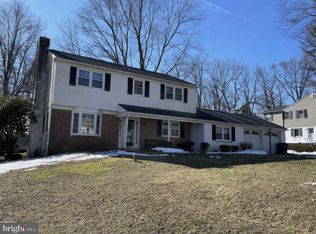
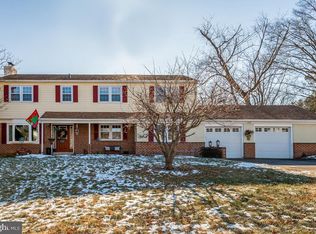
Similar homes
- $507,5004 bd2 ba1.8k sqft904 S Chester Rd, West Chester, PA 19382For Sale
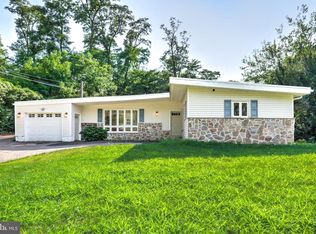
 MLS ID #PACT2127064, Dan Zecher, Keller Williams Elite. Bright MLS
 - $635,0003 bd4 ba2.2k sqft1451 Grove Ave, West Chester, PA 19380For Sale
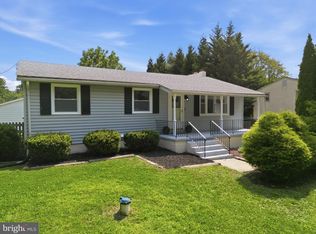 MLS ID #PACT2133620, Kyle McKnett, Long & Foster Real Estate, Inc.. Bright MLS
 - $575,0003 bd3 ba1.7k sqft335 S Adams St, West Chester, PA 19382For Sale
 MLS ID #PACT2124686, Michael Ciunci, KW Greater West Chester. Bright MLS
 - $648,9953 bd3 ba2.3k sqft114 Ivory Rd, Phoenixville, PA 19460For Sale
 MLS ID #PACT2132840, Carolyn Boyd, Realty One Group Restore - Collegeville. Bright MLS
 - $849,9004 bd3 ba2.3k sqft1038 Edgewood Chase, Glen Mills, PA 19342For SaleMLS ID #PACT2132576, Lauren Dickerman, Keller Williams Real Estate -Exton. Bright MLS
- $649,9003 bd3 ba1.2k sqft2 Snuff Mill Rd, Wilmington, DE 19807For SaleMLS ID #DENC2108124, Masood Sadiq, Real Broker, LLC. Bright MLS
- $599,0004 bd3 ba2k sqft23 Rose Tree Dr, Downingtown, PA 19335For SaleMLS ID #PACT2134266, Karen Boyd, Long & Foster Real Estate, Inc.. Bright MLS
- $649,9004 bd2 ba1.9k sqft30 Meadowbrook Ln, Media, PA 19063For SaleMLS ID #PADE2117010, Megan Romano, Keller Williams Main Line. Bright MLS
- $688,0005 bd4 ba2.3k sqft630 Mount Alverno Rd, Media, PA 19063For SaleMLS ID #PADE2120960, Pia Arellano, Keller Williams Real Estate - Media. Bright MLS
- $619,0004 bd2 ba1.5k sqft125 S Sproul Rd, Broomall, PA 19008For SaleMLS ID #PADE2121558, John Jam, KW Greater West Chester. Bright MLS
- $575,0003 bd2 ba2k sqft238 Chatham Way #238, West Chester, PA 19380For SaleMLS ID #PACT2132202, Laura Sides, VRA Realty. Bright MLS
- $639,0004 bd3 ba2k sqft2211 Rhonda Rd, Broomall, PA 19008For SaleMLS ID #PADE2121898, Serena Lin, Keller Williams Main Line. Bright MLS
- $545,0003 bd3 ba1.5k sqft1280 Lancaster Ave, Berwyn, PA 19312For SaleMLS ID #PACT2130252, Tanner Kirkpatrick, Lime House. Bright MLS
- $495,5004 bd2 ba1.3k sqft1016 W Boot Rd, Downingtown, PA 19335For SaleMLS ID #PACT2132782, Denise Aster, Keller Williams Real Estate -Exton. Bright MLS
- $575,9904 bd2 ba1.5k sqft11 Prince Edward Dr, Coatesville, PA 19320For SaleMLS ID #PACT2125904, Denise Aster, Keller Williams Real Estate -Exton. Bright MLS
- $675,0003 bd4 ba2.2k sqft529 Foxwood Ln, Paoli, PA 19301For SaleMLS ID #PACT2133472, Danny Salik, Keller Williams Realty Devon-Wayne. Bright MLS
- $490,0004 bd2 ba1.3k sqft315 Oak Ln W, Exton, PA 19341For SaleMLS ID #PACT2132442, Tom Toole III, RE/MAX Main Line-West Chester. Bright MLS
- $529,9004 bd2 ba1.7k sqft234 Duncan Ave, Wilmington, DE 19803For SaleMLS ID #DENC2109656, Jake Lipton, Coldwell Banker Realty. Bright MLS
- $599,0004 bd4 ba2.2k sqftNone Available, Coatesville, PA 19320For SaleMLS ID #PACT2129708, Victoria Dickinson, Patterson-Schwartz - Greenville. Bright MLS
- $630,0004 bd3 ba2.1k sqft904 Township Line Rd, Plymouth Meeting, PA 19462For SaleMLS ID #PAMC2192160, Jamie Erfle, Compass RE. Bright MLS
