Skip main navigation
Under contract
  • Price cut: $80K (5/9)
    $799,900

    800 Fayetteville Manlius Rd, Fayetteville, NY 13066

    4beds
    3,439sqft
    Loading
    Single Family Residence
    Built in 1963
    1.46 Acres Lot
    $823,300 Zestimate®
    $233/sqft
    $-- HOA

    What's special

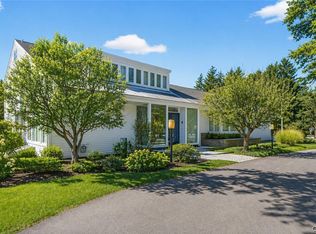
    This exquisite mid century modern mini estate complete with acreage , inground pool, pool house with bath, and a lighted tennis court has not been offered for sale in over half a century, Located in the heart of Fayetteville this estate offers privacy with close access to schools, highways and shopping. Walls of architectural windows with custom blinds offer much natural light in every corner of the home A unique front entry leads to a double foyer facing the formal hearth warmed living room and formal dining room. The kitchen leads into the very large rear facing family room . Also on the main level is a lg half bath, mud room, and lanai style enclosed porch. A U shaped elegant stairway leads to the second level which features four enormous bedrooms with a primary bedroom suite. Plenty of walk-in finished attic space and large closets in every bedroom. The lower level is almost all finished with an additional family room with fireplace. The home has many architectural built ins and windows and unique walls and transom windows The upper level has all hardwood flooring. The inground pool has been professionally maintained and a pool house stores all necessary equipment and has a half bath. The tennis court is well maintained with fencing and large pole lights for playing tennis well into the evening. The property is located just outside the village of Fayetteville NY in the FM School district
    59 days
    |
    119
    |
    0
    |

    Zillow last checked:

    Listing updated:

    Listed by:

    Berkshire Hathaway CNY Realty 315-373-0440,

    Thalia Collis 315-374-7278

    Source: NYSAMLSs,MLS#: S1680314MLS LogoOriginating MLS: Syracuse

      Facts & features

      Interior

      Bedrooms & bathrooms
      • Bedrooms: 4
      • Bathrooms: 3
      • Full bathrooms: 2
      • 1/2 bathrooms: 1
      • Main level bathrooms: 1
      Heating
      • Gas, Baseboard
      Cooling
      • Central Air
      Appliances
      • Included: Built-In Range, Built-In Oven, Dishwasher, Electric Cooktop, Disposal, Gas Water Heater, Refrigerator
      • Laundry: In Basement
      Features
      • Separate/Formal Dining Room, Entrance Foyer, Eat-in Kitchen, Separate/Formal Living Room, Great Room, Kitchen Island, Living/Dining Room, Other, Pantry, See Remarks, Sliding Glass Door(s), Storage, Window Treatments, Bath in Primary Bedroom, Workshop
      • Flooring: Carpet, Ceramic Tile, Hardwood, Varies
      • Doors: Sliding Doors
      • Windows: Drapes
      • Basement: Full,Finished
      • Number of fireplaces: 2
      Interior area
      • Total structure area: 3,439
      • Total interior livable area: 3,439 sqft

      Property

      Parking
      • Total spaces: 2
      • Parking features: Attached, Garage, Circular Driveway, Garage Door Opener, Other
      • Attached garage spaces: 2
      Features
      • Levels: Two
      • Stories: 2
      • Patio & porch: Deck, Patio
      • Exterior features: Awning(s), Blacktop Driveway, Deck, Fully Fenced, Pool, Patio, Tennis Court(s)
      • Pool features: Association, In Ground
      • Fencing: Full
      Lot
      • Size: 1.46 Acres
      • Dimensions: 183 x 303
      • Features: Corner Lot, Other, Rectangular, Rectangular Lot, See Remarks
      Details
      • Additional structures: Pool House
      • Parcel number: 31388909400000010010000000
      • Special conditions: Standard

      Construction

      Type & style
      • Home type: SingleFamily
      • Architectural style: Colonial,Transitional
      • Property subtype: Single Family Residence
      Materials
      • Cedar, Frame, Spray Foam Insulation, Copper Plumbing
      • Foundation: Block
      • Roof: Architectural,Shingle
      Condition
      • Resale
      • Year built: 1963

      Utilities & green energy

      • Electric: Circuit Breakers
      • Sewer: Septic Tank
      • Water: Connected, Public
      • Utilities for property: Cable Available, High Speed Internet Available, Water Connected

      Community & HOA

      HOA
      • Amenities included: Other, Pool, See Remarks, Tennis Court(s)
      Location
      • Region: Fayetteville

      Financial & listing details

      • Price per square foot: $233/sqft
      • Tax assessed value: $506,600
      • Annual tax amount: $14,287
      • Date on market: 5/9/2026
      • Cumulative days on market: 119 days
      • Listing terms: Cash,Conventional

        Estimated market value

        $823,300

        $782,000 - $864,000

        $3,884/mo

        Price history

        DateEventPrice
        5/17/2026Pending sale$799,900$233/sqft
        Source: BHHS broker feed #S1680314 Report a problem
        5/17/2026Contingent$799,900$233/sqft
        Source: NYSAMLSs #S1680314 Report a problem
        5/9/2026Price change$799,900-9.1%$233/sqft
        Source: NYSAMLSs #S1680314 Report a problem
        3/9/2026Listed for sale$879,900-12%$256/sqft
        Source: NYSAMLSs #S1665560 Report a problem
        12/27/2025Listing removed$999,999$291/sqft
        Source: BHHS broker feed #S1644041 Report a problem
        10/10/2025Listed for sale$999,999$291/sqft
        Source: NYSAMLSs #S1644041 Report a problem

        Public tax history

        Tax history is unavailable.

        Monthly payment

        Estimated monthly payment$1,822
        All calculations are estimates and provided by Zillow, Inc. for informational purposes only. Actual amounts may vary.
        HOA fees may include property taxes on listings classified as Co-Ops. Contact the listing agent and/or owner for fee details.
        Mortgage interest rates are dependent on a number of factors, including credit score, down payment, and repayment length. Interest rate data provided by Zillow Group Marketplace, Inc. as of 1/1/1970 from various mortgage lenders with which we have lead or other similar arrangements; the Estimated Payment is an average of those rates.
        See how much you could borrow to make a competitive offer.

        Climate risks

        Neighborhood: 13066

        Getting around

        18 / 100
        Car-Dependent
        31 / 100
        Somewhat Bikeable

        Nearby schools

        GreatSchools rating
        Schools provided by the listing agent
        • Elementary: Fayetteville Elementary
        • Middle: Wellwood Middle
        • High: Fayetteville-Manlius Senior High
        • District: Fayetteville-Manlius

        Source: NYSAMLSs. This data may not be complete. We recommend contacting the local school district to confirm school assignments for this home.

        A local agent can set up tours, give advice and negotiate with sellers.

        Browse local experts

        Similar homes

        Skip to the end of the carouselSkip to the beginning of the carousel