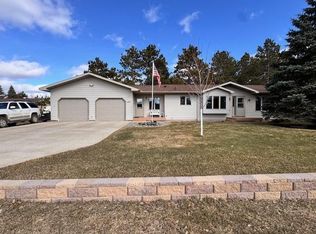
Experience over 2,300 sq. ft. of finished living space in this warm and welcoming 5-bedroom, 2-bath Park Rapids home. Thoughtfully designed for both comfort and convenience, the layout offers multiple gathering areas and a spacious custom kitchen with an adjoining dining room, complete with direct access to the backyard deck, ideal for entertaining or relaxed family meals. The backyard is ready for fun and relaxation with a playset and hot tub included. Expansive windows bring in natural light and showcase peaceful views of towering timbers, creating a private, wooded feel while still being just minutes from all the amenities of Park Rapids. The home is efficiently heated with a natural gas boiler and cooled with a mini-split. Outside, a paved circular driveway leads to the generous attached 3-stall garage, complemented by two additional storage sheds for all your tools, toys, and outdoor gear. Recent updates include a remodeled lower level bathroom and fresh paint throughout.
Active with contingency
Price cut: $900 (7/20)
$339,000
800 Forest Ave, Park Rapids, MN 56470
5beds
2,241sqft
:
Get pre-qualified$2,149/mo
Single Family
Built in 1977
0.69 Acres Lot
$335,700 Zestimate®
$151/sqft
$-- HOA
What's special
Hot tub includedTwo additional storage shedsAdjoining dining roomRemodeled lower level bathroomFresh paint throughoutPrivate wooded feelSpacious custom kitchen
- 83 days |
- 632 |
- 16 |
Zillow last checked:
Listing updated:
Listed by:
Kristine Biessener 218-838-5642,
Edina Realty, Inc.,
Karen Tooker 218-839-3848
Source: NorthstarMLS as distributed by MLS GRID,MLS#: 7065551
Facts & features
Interior
Bedrooms & bathrooms
- Bedrooms: 5
- Bathrooms: 2
- Full bathrooms: 1
- 3/4 bathrooms: 1
Bedroom
- Level: Upper
Bedroom 2
- Level: Upper
Bedroom 3
- Level: Upper
Bedroom 4
- Level: Lower
Bedroom 5
- Level: Basement
Bathroom
- Level: Upper
Dining room
- Level: Main
Kitchen
- Level: Main
Living room
- Level: Main
Recreation room
- Level: Lower
Heating
- Baseboard, Boiler
Cooling
- Ductless Mini-Split
Appliances
- Included: Dishwasher, Range, Refrigerator
- Laundry: Lower Level, Laundry Room
Features
- Basement: Block,Daylight,Egress Window(s),Finished,Storage Space,Walk-Out Access
- Has fireplace: No
Interior area
- Total structure area: 2,784
- Total interior livable area: 2,241 sqft
- Finished area above ground: 1,392
- Finished area below ground: 849
Property
Parking
- Total spaces: 3
- Parking features: Attached, Asphalt
- Attached garage spaces: 3
- Details: Garage Dimensions (48x24)
Accessibility
- Accessibility features: None
Features
- Levels: Four or More Level Split
- Patio & porch: Deck
Lot
- Size: 0.69 Acres
- Dimensions: 175 x 200 x 168 x 201
- Features: Tree Coverage - Heavy
Details
- Additional structures: Storage Shed
- Foundation area: 1392
- Parcel number: 322509700
- Zoning description: Residential-Single Family
Construction
Type & style
- Home type: SingleFamily
- Property subtype: Single Family
Materials
- Block, Frame
- Roof: Asphalt
Condition
- New construction: No
- Year built: 1977
Utilities & green energy
- Gas: Natural Gas
- Sewer: City Sewer/Connected
- Water: City Water/Connected
Community & HOA
HOA
- Has HOA: No
Location
- Region: Park Rapids
Financial & listing details
- Price per square foot: $151/sqft
- Tax assessed value: $277,600
- Annual tax amount: $3,604
- Date on market: 5/1/2026
- Cumulative days on market: 115 days
Estimated market value
$335,700
$319,000 - $352,000
$1,919/mo
Price history
| Date | Event | Price |
|---|---|---|
| 7/20/2026 | Price change | $339,000-0.3%$151/sqft |
Source:  NorthstarMLS as distributed by MLS GRID #7065551 Report a problem NorthstarMLS as distributed by MLS GRID #7065551 Report a problem | ||
| 6/5/2026 | Price change | $339,900-2.3%$152/sqft |
Source: NorthstarMLS as distributed by MLS GRID #7065551 Report a problem | ||
| 5/1/2026 | Listed for sale | $347,900-0.6%$155/sqft |
Source: NorthstarMLS as distributed by MLS GRID #7065551 Report a problem | ||
| 5/1/2026 | Listing removed | $349,900$156/sqft |
Source: NorthstarMLS as distributed by MLS GRID #6824208 Report a problem | ||
| 4/7/2026 | Price change | $349,900-2.8%$156/sqft |
Source: NorthstarMLS as distributed by MLS GRID #6824208 Report a problem | ||
| 2/25/2026 | Price change | $360,000-2.7%$161/sqft |
Source: NorthstarMLS as distributed by MLS GRID #6824208 Report a problem | ||
| 1/9/2026 | Listed for sale | $369,900+8.8%$165/sqft |
Source: NorthstarMLS as distributed by MLS GRID #6824208 Report a problem | ||
| 11/20/2023 | Sold | $340,000-2.8%$152/sqft |
Source: NorthstarMLS as distributed by MLS GRID #6440864 Report a problem | ||
| 10/23/2023 | Pending sale | $349,900$156/sqft |
Source: NorthstarMLS as distributed by MLS GRID #6440864 Report a problem | ||
| 9/29/2023 | Listed for sale | $349,900+16.6%$156/sqft |
Source: NorthstarMLS as distributed by MLS GRID #6440864 Report a problem | ||
| 6/15/2023 | Sold | $299,999$134/sqft |
Source: NorthstarMLS as distributed by MLS GRID #6241961 Report a problem | ||
| 5/16/2023 | Pending sale | $299,999$134/sqft |
Source: NorthstarMLS as distributed by MLS GRID #6241961 Report a problem | ||
| 8/4/2022 | Listed for sale | $299,999$134/sqft |
Source: NorthstarMLS as distributed by MLS GRID #6241961 Report a problem | ||
Public tax history
| Year | Property taxes | Tax assessment |
|---|---|---|
| 2024 | $3,242 +11.3% | $277,600 +11.9% |
| 2023 | $2,912 +15.6% | $248,013 +5.8% |
| 2022 | $2,520 -5% | $234,388 +34.5% |
| 2021 | $2,654 +10.7% | $174,300 +15.7% |
| 2020 | $2,398 | $150,700 |
| 2019 | $2,398 +21.4% | $150,700 +26.3% |
| 2018 | $1,976 +14.4% | $119,300 +11.6% |
| 2016 | $1,728 +3.5% | $106,900 -7% |
| 2015 | $1,670 +1.7% | $114,900 +2.2% |
| 2014 | $1,642 +15.5% | $112,400 +3.5% |
| 2011 | $1,422 -14.9% | $108,600 -26.8% |
| 2010 | $1,670 | $148,300 |
Find assessor info on the county website
Monthly payment
Est. payment
Payment breakdown
Explore the cost of this home by adjusting the details. Changes won't be saved.Climate risks
Neighborhood: 56470
Nearby schools
GreatSchools rating
- 7/10Park Rapids Area Century Elementary SchoolGrades: PK-6Distance: 1.3 mi
- 3/10Park Rapids Area Century Middle SchoolGrades: 7-8Distance: 1.3 mi
- 5/10Park Rapids Senior High SchoolGrades: 9-12Distance: 1 mi
- $133,0003 bd1 ba1.1k sqft710 Forest Ave, Park Rapids, MN 56470Off Market
- $243,2002 bd1 ba1.2k sqft505 8th St E, Park Rapids, MN 56470Off Market
- $301,0003 bd2 ba1.6k sqft803 Forest Ave, Park Rapids, MN 56470Off Market
- $298,4004 bd2 ba2.3k sqft706 Forest Ave, Park Rapids, MN 56470Off Market
- $150,9004 bd1 ba1.3k sqft711 Forest Ave, Park Rapids, MN 56470Off Market
- $234,2003 bd2 ba1.2k sqft807 Forest Ave, Park Rapids, MN 56470Off Market
- $73,4002 bd1 ba792 sqft709 Forest Ave, Park Rapids, MN 56470Off Market
- $288,8003 bd2 ba1.7k sqft702 Forest Ave, Park Rapids, MN 56470Off Market
A local agent can set up tours, give advice and negotiate with sellers.
Similar homes
- $359,5003 bd2 ba2.1k sqft608 Forest View Ave, Park Rapids, MN 56470For Sale
 MLS ID #7039069, Janelle Lake, National Realty Guild. NorthstarMLS as distributed by MLS GRID
 - $370,0004 bd3 ba2.4k sqft12851 Everlasting Dr, Park Rapids, MN 56470For Sale
 MLS ID #7087089, Brandon Gartner, Keller Williams Realty Professionals. NorthstarMLS as distributed by MLS GRID
 - $349,8003 bd3 ba1.7k sqft309 Birch Ct, Park Rapids, MN 56470For Sale
 MLS ID #7038476, Michael Mead, eXp Realty. NorthstarMLS as distributed by MLS GRID
 - $--2 bd2 ba1.6k sqft106 Huntsinger Ave, Park Rapids, MN 56470Auction
 Auction.com 2
 - $389,9003 bd2 ba2.2k sqft706 Forest View Ave, Park Rapids, MN 56470For SaleMLS ID #7083118, Marvel Haynes, Coldwell Banker Crown Realtors. NorthstarMLS as distributed by MLS GRID
- $219,0003 bd2 ba2.5k sqft1007 Spruce Ln, Park Rapids, MN 56470For SaleMLS ID #7104119, Candace Gulsvig, Affinity Real Estate Inc.. NorthstarMLS as distributed by MLS GRID
- $229,9003 bd2 ba1.8k sqft702 Washington Ave S, Park Rapids, MN 56470For SaleMLS ID #7077114, Justin G Clack, Keller Williams Realty Professionals. NorthstarMLS as distributed by MLS GRID
- $400,0003 bd3 ba2.3k sqft16820 County Road 81, Park Rapids, MN 56470For SaleMLS ID #7099386, Emily Eischens, Keller Williams Realty Professionals. NorthstarMLS as distributed by MLS GRID
- $359,9002 bd1 ba1.4k sqft19068 Us Highway 71, Park Rapids, MN 56470For SaleMLS ID #7087965, Justin G Clack, Keller Williams Realty Professionals. NorthstarMLS as distributed by MLS GRID
- $229,9004 bd2 ba1.8k sqft407 Lake Ave, Park Rapids, MN 56470For SaleMLS ID #7091979, Sheila Holley, Edina Realty, Inc.. NorthstarMLS as distributed by MLS GRID
- $319,0002 bd2 ba1.3k sqft21304 Farm View Dr, Park Rapids, MN 56470For SaleMLS ID #7094431, Kristine Walsh, eXp Realty. NorthstarMLS as distributed by MLS GRID
- $249,9003 bd2 ba1.5k sqft505 Western Ave N, Park Rapids, MN 56470For SaleMLS ID #7071864, Benjamin Marotte, Affinity Real Estate Inc.. NorthstarMLS as distributed by MLS GRID
- $450,0005 bd2 ba3.1k sqft15997 Fortune Dr, Park Rapids, MN 56470For SaleMLS ID #7107592, Eric Wolff, Wolff & Simon Real Estate. NorthstarMLS as distributed by MLS GRID
- $229,0003 bd2 ba1.2k sqft506 Central Ave S, Park Rapids, MN 56470For SaleMLS ID #7097927, Rhonda Gartner, Keller Williams Realty Professionals. NorthstarMLS as distributed by MLS GRID
- $438,9003 bd4 ba2.1k sqft15727 Ester Dr, Park Rapids, MN 56470For SaleMLS ID #7050259, Kelli Johnson, Coldwell Banker Crown Realtors. NorthstarMLS as distributed by MLS GRID
- $379,9002 bd3 ba1.6k sqft26527 County Road 7, Park Rapids, MN 56470For SaleMLS ID #7107681, Jack Brann, Affinity Real Estate Inc.. NorthstarMLS as distributed by MLS GRID
- $224,6003 bd2 ba2.4k sqft806 Central Ave N, Park Rapids, MN 56470For SaleMLS ID #6731402, Eric Wolff, Wolff & Simon Real Estate. NorthstarMLS as distributed by MLS GRID
- $385,0002 bd3 ba2.1k sqft31481 Mallard Bay, Park Rapids, MN 56470For SaleMLS ID #7077471, Lindsey Book, Keller Williams Select Realty. NorthstarMLS as distributed by MLS GRID
- $449,0004 bd4 ba2.8k sqft20731 Fenwick Cir, Park Rapids, MN 56470For SaleMLS ID #7084184, Jodell Teiken, Beyond Realty. NorthstarMLS as distributed by MLS GRID
- $446,0004 bd2 ba3.3k sqft16361 State 87, Park Rapids, MN 56470For SaleMLS ID #7041680, Collin Luckett, Realty ONE Group Choice. NorthstarMLS as distributed by MLS GRID
