Skip main navigation
Off market
  • $399,700

    800 Forestcrest Ct, Euless, TX 76039

    4beds
    2,013sqft
    Single Family Residence
    Built in 1982
    0.27 Acres Lot
    $399,700 Zestimate®
    $199/sqft
    $2,989 Estimated rent

    Home value

    $399,700

    $364,000 - $436,000

    $2,989/mo

    Zestimate® history
    Loading
    Loading...

    Owner options

    List your home for rent

    $2,989/mo

    Rent Zestimate®

    Find your next renter with Zillow Rental Manager. Plus, with online applications, you can quickly screen prospective tenants – for free.

    Learn more

    $2,989/mo

    Rent Zestimate®

    Refinance and save

    $2,712/mo

    Est. payment

    Refinancing to a lower rate could help reduce your monthly payments and save thousands over the life of the loan.

    See today's rates

    $2,712/mo

    Est. payment

    Explore your selling options

    Work with a Zillow partner agent

    Leverage their expertise and Zillow's premium Showcase listings to get your home seen by more buyers.

    Get started

    List with your own agent

    Get your home in front of millions of buyers by listing it on Zillow.

    Learn how to do it

    Sell it yourself

    Take full control of how buyers see your home on Zillow by listing For Sale by Owner (FSBO).

    List your home

    What's special

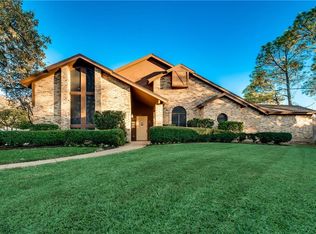
    OFFER DEADLINE TONIGHT 7.2.2022 by 7:00PM! CUL DE SAC living at it's finest! Beautiful brick home on Grand lot with prestige elevation. As you drive up, appreciate this home on the hill with fresh landscape, extended driveway w side entry garage, separate Boat & RV parking with 30 AMP power & LUSH St. Augustine grass! Upon entry, admire the hardwood floors throughout, grand formal dining, vaulted ceilings, decorative trim, moldings & NEW paint in all common areas! The spacious living area is perfect for family movie night, feat. a wood-burning fireplace and built-ins. NEWLY remodeled kitchen w stainless appliances, quartz counters and freshly painted custom cabinets. Kitchen nook and secondary sitting area allow for a pleasing flow from space to space. The master suite has high ceilings, Travertine flooring, his & her vanities & separate tub & shower. Backyard is naturally shaded, great for sitting w play ground & large tough shed that will remain. Hurst-Euless-Bedford ISD!

    This property is off market, which means it's not currently listed for sale or rent on Zillow. This may be different from what's available on other websites or public sources.

    Zillow last checked:

    Listing updated:

    Listed by:

    Chase Crawford 0721413,

    Base Realty 214-307-4023

    Bought with:

    Frances Siu

    Fathom Realty LLC

    Source: NTREIS,MLS#: 20097586

    Facts & features

    Interior

    Bedrooms & bathrooms
    • Bedrooms: 4
    • Bathrooms: 2
    • Full bathrooms: 2
    Heating
    • Central
    Cooling
    • Central Air
    Appliances
    • Included: Dishwasher, Electric Oven, Electric Range, Electric Water Heater, Disposal, Microwave, Refrigerator
    • Laundry: Washer Hookup, Electric Dryer Hookup, Laundry in Utility Room
    Features
    • Built-in Features, Chandelier, Decorative/Designer Lighting Fixtures, Eat-in Kitchen, High Speed Internet, Pantry, Paneling/Wainscoting, Cable TV, Vaulted Ceiling(s), Walk-In Closet(s), Wired for Sound
    • Flooring: Ceramic Tile, Hardwood, Travertine
    • Windows: Skylight(s), Window Coverings
    • Has basement: No
    • Number of fireplaces: 1
    • Fireplace features: Masonry, Wood Burning
    Interior area
    • Total interior livable area: 2,013 sqft

    Property

    Parking
    • Total spaces: 2
    • Parking features: Concrete, Door-Multi, Garage, Gravel, Oversized, Garage Faces Side, On Street, Boat, RV Access/Parking
    • Attached garage spaces: 2
    • Has uncovered spaces: Yes
    Features
    • Levels: One
    • Stories: 1
    • Exterior features: Lighting, Rain Gutters, RV Hookup, Storage
    • Pool features: None
    • Fencing: Wood
    Lot
    • Size: 0.27 Acres
    • Features: Back Yard, Cul-De-Sac, Interior Lot, Lawn, Landscaped, Subdivision, Sprinkler System, Few Trees
    Details
    • Parcel number: 04656954

    Construction

    Type & style
    • Home type: SingleFamily
    • Architectural style: Detached
    • Property subtype: Single Family Residence
    • Attached to another structure: Yes
    Materials
    • Brick
    • Foundation: Slab
    • Roof: Composition
    Condition
    • Year built: 1982

    Utilities & green energy

    • Sewer: Public Sewer
    • Water: Public
    • Utilities for property: Sewer Available, Water Available, Cable Available

    Community & neighborhood

    Security
    • Security features: Smoke Detector(s)
    Community
    • Community features: Curbs, Sidewalks
    Location
    • Region: Euless
    • Subdivision: Timber Ridge Add

    Other

    Other facts
    • Listing terms: Cash,Conventional,FHA,USDA Loan
    • Road surface type: Gravel

    Price history

    DateEventPrice
    8/5/2022Sold--
    Source: NTREIS #20097586 Report a problem
    7/31/2022Pending sale$419,999$209/sqft
    Source: NTREIS #20097586 Report a problem
    7/4/2022Contingent$419,999$209/sqft
    Source: NTREIS #20097586 Report a problem
    6/29/2022Listed for sale$419,999$209/sqft
    Source: NTREIS #20097586 Report a problem

    Public tax history

    Tax history is unavailable.

    Neighborhood: 76039

    Nearby schools

    GreatSchools rating
    Schools provided by the listing agent
    • Elementary: Lakewood
    • High: Trinity
    • District: Hurst-Euless-Bedford ISD

    Source: NTREIS. This data may not be complete. We recommend contacting the local school district to confirm school assignments for this home.

    Get a cash offer in 3 minutes
    Find out how much your home could sell for in as little as 3 minutes with a no-obligation cash offer.
    Estimated market value
    $399,700
    Get a cash offer in 3 minutes
    Find out how much your home could sell for in as little as 3 minutes with a no-obligation cash offer.
    Estimated market value
    $399,700