Calling all discerning 37215 buyers! Welcome to easy maintenance free living with a completely remodeled designer's home with hard-to-find first floor primary suite outfitted with quality finishes and high grade materials rarely found at this price point. Fully custom measured cabinetry (kitchen, vanities & laundry), bespoke millwork, natural stone countertops (Italian marble and quartzite), statement lighting, walk-in pantry with T&G paneling & ample shelving. New custom-stained white oak flooring, and dreamy kitchen with 48’’ chef’s range under a custom clad 80’’ hood. Paneled appliances at counter depth. Counter to ceiling cabinetry with tons of storage. Plus, an additional pantry cupboard (ie: English ‘larder’) or coffee station. Private English courtyard (easy swap to sod if preferred). Unbeatable Green Hills location tucked inside the private, coveted Abbottsford community boasting 3 miles of quiet streets for walking and recreation.
Closed
$1,735,000
800 Foster Hl, Nashville, TN 37215
4beds
3,703sqft
Single Family Residence, Residential
Built in 1988
7,405 Square Feet Lot
$1,762,600 Zestimate®
$469/sqft
$6,451 Estimated rent
Home value
$1,762,600
$1.64M - $1.90M
$6,451/mo
Zestimate® history
Owner options
List your home for rent
$6,451/mo
Rent Zestimate®
Find your next renter with Zillow Rental Manager. Plus, with online applications, you can quickly screen prospective tenants – for free.
$6,451/mo
Rent Zestimate®
Refinance and save
$8,430/mo
Est. payment
Refinancing to a lower rate could help reduce your monthly payments and save thousands over the life of the loan.
$8,430/mo
Est. payment
Explore your selling options
Work with a Zillow partner agent
Leverage their expertise and Zillow's premium Showcase listings to get your home seen by more buyers.
Get startedList with your own agent
Get your home in front of millions of buyers by listing it on Zillow.
Learn how to do itSell it yourself
Take full control of how buyers see your home on Zillow by listing For Sale by Owner (FSBO).
List your homeWhat's special
Zillow last checked:
Listing updated:
Listed by:
Maile Stover 310-927-0755,
Onward Real Estate
Bought with:
Paula Hinegardner, 322409
Keller Williams Realty Nashville/Franklin
Source: RealTracs MLS as distributed by MLS GRID,MLS#: 2708779
Facts & features
Interior
Bedrooms & bathrooms
- Bedrooms: 4
- Bathrooms: 5
- Full bathrooms: 3
- 1/2 bathrooms: 2
- Main level bedrooms: 1
Bedroom 1
- Features: Suite
- Level: Suite
- Area: 294 Square Feet
- Dimensions: 21x14
Bedroom 2
- Features: Bath
- Level: Bath
- Area: 182 Square Feet
- Dimensions: 14x13
Bedroom 3
- Features: Walk-In Closet(s)
- Level: Walk-In Closet(s)
- Area: 225 Square Feet
- Dimensions: 15x15
Bedroom 4
- Features: Walk-In Closet(s)
- Level: Walk-In Closet(s)
- Area: 210 Square Feet
- Dimensions: 15x14
Den
- Area: 289 Square Feet
- Dimensions: 17x17
Dining room
- Features: Formal
- Level: Formal
- Area: 196 Square Feet
- Dimensions: 14x14
Kitchen
- Area: 210 Square Feet
- Dimensions: 15x14
Living room
- Features: Formal
- Level: Formal
- Area: 304 Square Feet
- Dimensions: 19x16
Heating
- Central
Cooling
- Central Air, Electric
Appliances
- Included: Dishwasher, Disposal, Dryer, Freezer, Refrigerator, Washer, Double Oven, Electric Oven, Gas Range
Features
- Entrance Foyer, Extra Closets, Pantry, Walk-In Closet(s), Kitchen Island
- Flooring: Wood, Tile
- Basement: Unfinished
- Has fireplace: No
- Fireplace features: Gas
Interior area
- Total structure area: 3,703
- Total interior livable area: 3,703 sqft
- Finished area above ground: 3,703
Property
Parking
- Total spaces: 6
- Parking features: Garage Faces Rear, Unassigned
- Attached garage spaces: 3
- Carport spaces: 1
- Covered spaces: 4
- Uncovered spaces: 2
Features
- Levels: Two
- Stories: 2
- Patio & porch: Patio
- Pool features: Association
Lot
- Size: 7,405 Square Feet
- Dimensions: 60 x 98
Details
- Parcel number: 117130B05400CO
- Special conditions: Standard
Construction
Type & style
- Home type: SingleFamily
- Property subtype: Single Family Residence, Residential
Materials
- Brick
- Roof: Shingle
Condition
- New construction: No
- Year built: 1988
Utilities & green energy
- Sewer: Public Sewer
- Water: Public
- Utilities for property: Electricity Available, Water Available
Community & HOA
Community
- Subdivision: Abbottsford
HOA
- Has HOA: Yes
- Amenities included: Clubhouse, Park, Pool, Tennis Court(s)
- Services included: Maintenance Grounds, Recreation Facilities
- HOA fee: $300 monthly
- Second HOA fee: $650 one time
Location
- Region: Nashville
Financial & listing details
- Price per square foot: $469/sqft
- Tax assessed value: $1,385,100
- Annual tax amount: $6,036
- Date on market: 9/27/2024
- Electric utility on property: Yes
Price history
| Date | Event | Price |
|---|---|---|
| 9/26/2024 | Sold | $1,735,000-6.7%$469/sqft |
Source:  RealTracs MLS as distributed by MLS GRID #2708779 Report a problem RealTracs MLS as distributed by MLS GRID #2708779 Report a problem | ||
| 5/30/2024 | Listed for sale | $1,859,000-7%$502/sqft |
Source: RealTracs MLS as distributed by MLS GRID #2660683 Report a problem | ||
| 5/24/2024 | Listing removed | -- |
Source: RealTracs MLS as distributed by MLS GRID #2638531 Report a problem | ||
| 4/26/2024 | Price change | $1,999,900-6.5%$540/sqft |
Source: RealTracs MLS as distributed by MLS GRID #2638531 Report a problem | ||
| 4/5/2024 | Listed for sale | $2,140,000+50.2%$578/sqft |
Source: RealTracs MLS as distributed by MLS GRID #2638531 Report a problem | ||
| 4/15/2022 | Sold | $1,425,000+29.5%$385/sqft |
Source: RealTracs MLS as distributed by MLS GRID #2369049 Report a problem | ||
| 4/8/2022 | Contingent | $1,100,000$297/sqft |
Source: RealTracs MLS as distributed by MLS GRID #2369049 Report a problem | ||
| 4/7/2022 | Listed for sale | $1,100,000+50.7%$297/sqft |
Source: RealTracs MLS as distributed by MLS GRID #2369049 Report a problem | ||
| 10/16/2008 | Sold | $730,000-2.5%$197/sqft |
Source: Public Record Report a problem | ||
| 8/10/2008 | Listed for sale | $749,000$202/sqft |
Source: Listhub #1004308 Report a problem | ||
Public tax history
| Year | Property taxes | Tax assessment |
|---|---|---|
| 2025 | $9,744 +61.4% | $346,275 +86.7% |
| 2024 | $6,036 | $185,500 |
| 2023 | $6,036 | $185,500 |
| 2022 | $6,036 -1% | $185,500 |
| 2021 | $6,099 -11.3% | $185,500 +13.9% |
| 2020 | $6,874 +33.8% | $162,850 |
| 2019 | $5,138 | $162,850 |
| 2018 | $5,138 | $162,850 |
| 2017 | $5,138 | $162,850 +10.5% |
| 2016 | $5,138 -22.8% | $147,350 |
| 2015 | $6,654 | $147,350 |
| 2014 | $6,654 | $147,350 |
| 2013 | -- | $147,350 +0.9% |
| 2012 | -- | $146,000 |
| 2011 | -- | $146,000 |
| 2010 | -- | $146,000 |
| 2009 | -- | $146,000 -0.5% |
| 2008 | -- | $146,800 |
| 2007 | -- | $146,800 |
| 2006 | -- | -- |
| 2005 | -- | -- |
| 2004 | -- | -- |
| 2003 | -- | -- |
| 2002 | -- | -- |
| 2001 | -- | -- |
| 2000 | -- | -- |
Find assessor info on the county website
Neighborhood: Abbotsford
Nearby homes
- $1,785,0005 bd5 ba4.8k sqft801 Foster Hl, Nashville, TN 37215Off Market
- $1,750,0004 bd5 ba5.4k sqft815 Foster Hl, Nashville, TN 37215Sold
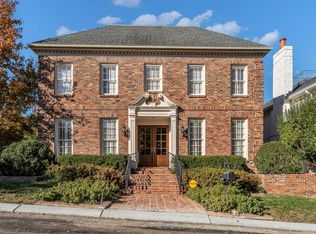
- $1,617,9005 bd4 ba4.5k sqft703 Overton Park, Nashville, TN 37215Off Market
- $1,894,6004 bd5 ba4.5k sqft810 Foster Hill, NASHVILLE, TN 37215Off Market
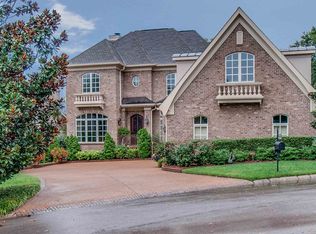
- $1,495,2004 bd5 ba4.3k sqft702 Overton Park, Nashville, TN 37215Off Market
- $2,897,7005 bd6 ba7.4k sqft802 Foster Hl, Nashville, TN 37215Off Market
- $1,579,4003 bd6 ba4.7k sqft814 Foster Hl, Nashville, TN 37215Off Market
- $1,258,2003 bd5 ba3.8k sqft704 Overton Park, Nashville, TN 37215Off Market
Nearby schools
GreatSchools rating
- 9/10Julia Green Elementary SchoolGrades: K-5Distance: 0.4 mi
- 8/10John T. Moore Middle SchoolGrades: 6-8Distance: 1.5 mi
- 6/10Hillsboro High SchoolGrades: 9-12Distance: 0.9 mi
Schools provided by the listing agent
- Elementary: Julia Green Elementary
- Middle: John Trotwood Moore Middle
- High: Hillsboro Comp High School
Source: RealTracs MLS as distributed by MLS GRID. This data may not be complete. We recommend contacting the local school district to confirm school assignments for this home.
Get a cash offer in 3 minutes
Find out how much your home could sell for in as little as 3 minutes with a no-obligation cash offer.
Estimated market value
$1,762,600
Get a cash offer in 3 minutes
Find out how much your home could sell for in as little as 3 minutes with a no-obligation cash offer.
Estimated market value
$1,762,600
- Tennessee
- Davidson County
- Nashville
- 37215
- Abbotsford
- 800 Foster Hl
Nearby cities
Nearby neighborhoods
Nearby zip codes
Other Nashville Topics
