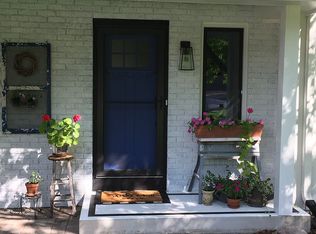
Welcome to 800 Fox Ct — a beautifully updated 5BD/4BA home with over 4,000 sq ft of living space on a spectacular .40-acre lot in the heart of Chanhassen. The backyard is made for making memories: deck, firepit, and a flat yard ready for your winter hockey rink. Inside, large main floor windows flood the space with natural light. The main floor delivers an updated kitchen, formal dining, great room, living room, office, mudroom, and laundry — all in excellent condition. Upstairs features a gorgeous primary suite with updated bath, three generously sized bedrooms, and a loft. The finished basement adds a bedroom, massive amusement room, and flex office space. Minnetonka Schools — Excelsior Elementary. Walk or bike to downtown Chanhassen, Excelsior, and beautiful Lotus Lake. This one checks every box!
Closed
Zillow last checked:
Listing updated:
Bought with:
Karen Xiao
Longhouse Realty
Source: NorthstarMLS as distributed by MLS GRID,MLS#: 7099286
Price history
| Date | Event | Price |
|---|---|---|
| 7/17/2026 | Sold | $1,050,000+14.1%$234/sqft |
Source:  NorthstarMLS as distributed by MLS GRID #7099286 Report a problem NorthstarMLS as distributed by MLS GRID #7099286 Report a problem | ||
| 6/27/2026 | Pending sale | $920,000$205/sqft |
Source: NorthstarMLS as distributed by MLS GRID #7099286 Report a problem | ||
| 6/26/2026 | Listed for sale | $920,000+77%$205/sqft |
Source: NorthstarMLS as distributed by MLS GRID #7099286 Report a problem | ||
| 8/26/2011 | Sold | $519,750-1.9%$116/sqft |
Source:  Lake Superior Area Realtors as distributed by MLS GRID #1594438 Report a problem Lake Superior Area Realtors as distributed by MLS GRID #1594438 Report a problem | ||
| 9/23/2010 | Listing removed | $529,900$118/sqft |
Source: Counselor Realty #3944228 Report a problem | ||
| 7/3/2010 | Price change | $529,900-3.6%$118/sqft |
Source: Counselor Realty #3944228 Report a problem | ||
| 3/6/2010 | Listed for sale | $549,900-17.9%$123/sqft |
Source: Counselor Realty #3887540 Report a problem | ||
| 11/9/2009 | Listing removed | $669,900$150/sqft |
Source: Counselor Realty #3830170 Report a problem | ||
| 9/2/2009 | Listed for sale | $669,900+65.6%$150/sqft |
Source: Counselor Realty #3830170 Report a problem | ||
| 3/2/2000 | Sold | $404,500+15.6%$90/sqft |
Source: Public Record Report a problem | ||
| 8/26/1998 | Sold | $350,000+6.1%$78/sqft |
Source: Public Record Report a problem | ||
| 11/14/1997 | Sold | $330,000$74/sqft |
Source: Public Record Report a problem | ||
Get a cash offer in 3 minutes
Find out how much your home could sell for in as little as 3 minutes with a no-obligation cash offer.
Estimated market value
$1,053,400
