HERITAGE ESTATES...Welcome to this beautifully renovated home nestled on a gorgeous cul-de-sac lot, conveniently located near great schools, shopping, hospitals, & restaurants. Exterior features: * Classic Old Chicago Brick on all sides* New hardy board soffit & facia & new gutters along with new hardboard siding on front & back porches *Brand new 29k insulated patio cover overlooking the spacious, private, and landscaped backyard, perfect for entertaining *Energy-efficient windows *Sprinkler system *3 yr old roof. INTERIOR FEATURES: Newer flooring throughout *Formal living & dining rooms *Cozy den with gas fireplace & cathedral ceilings *Fully remodeled kitchen with shaker cabinetry, quartz countertops, and Thor professional series appliances, including a six burner Gas Stove *2yr old AC & Heat System *Three nicely sized additional bedrooms * Luxurious owner's suite with a completely remodeled primary bath (taken down to the studs), featuring a custom-tiled shower with body jets and a freestanding soaking tub *Flood Zone C- First time on the market in 32 years! Call today for a private viewing!
Closed
Price Unknown
800 Franklin Ct, Slidell, LA 70458
4beds
2,035sqft
Single Family Residence
Built in 1976
0.33 Acres Lot
$322,200 Zestimate®
$--/sqft
$1,836 Estimated rent
Home value
$322,200
$296,000 - $351,000
$1,836/mo
Zestimate® history
Owner options
List your home for rent
$1,836/mo
Rent Zestimate®
Find your next renter with Zillow Rental Manager. Plus, with online applications, you can quickly screen prospective tenants – for free.
$1,836/mo
Rent Zestimate®
Refinance and save
$25/mo
Est. payment
Refinancing to a lower rate could help reduce your monthly payments and save thousands over the life of the loan.
$25/mo
Est. payment
Explore your selling options
Work with a Zillow partner agent
Leverage their expertise and Zillow's premium Showcase listings to get your home seen by more buyers.
Get startedList with your own agent
Get your home in front of millions of buyers by listing it on Zillow.
Learn how to do itSell it yourself
Take full control of how buyers see your home on Zillow by listing For Sale by Owner (FSBO).
List your homeWhat's special
Insulated patio coverQuartz countertopsThor professional series appliancesEnergy-efficient windowsCul-de-sac lotSprinkler systemRemodeled primary bath
Zillow last checked:
Listing updated:
Listed by:
Billy Lingo 985-502-5086,
Century 21 Lakeshore
Bought with:
Chloe Miller
Amanda Miller Realty, LLC
Source: GSREIN,MLS#: 2515749
Facts & features
Interior
Bedrooms & bathrooms
- Bedrooms: 4
- Bathrooms: 2
- Full bathrooms: 2
Primary bedroom
- Description: Flooring: Carpet
- Level: Lower
- Dimensions: 15' x 11'3"
Bedroom
- Description: Flooring: Carpet
- Level: Lower
- Dimensions: 12' 9" x 14' 3"
Bedroom
- Description: Flooring: Carpet
- Level: Lower
- Dimensions: 10'6" x 11' 7"
Bedroom
- Description: Flooring: Carpet
- Level: Lower
- Dimensions: 10'6 x 11'7"
Primary bathroom
- Description: Flooring: Plank,Simulated Wood
- Level: Lower
- Dimensions: 10' 6" X 12'
Den
- Description: Flooring: Plank,Simulated Wood
- Level: Lower
- Dimensions: 19' 5" x 13' 4"
Dining room
- Description: Flooring: Plank,Simulated Wood
- Level: Lower
- Dimensions: 10' 5" x11' 9"
Foyer
- Description: Flooring: Plank,Simulated Wood
- Level: Lower
- Dimensions: 11' x 5'6"
Kitchen
- Description: Flooring: Plank,Simulated Wood
- Level: Lower
- Dimensions: 9' x 22'
Living room
- Description: Flooring: Plank,Simulated Wood
- Level: Lower
- Dimensions: 16' x 13' 9"
Utility room
- Description: Flooring: Tile
- Level: Lower
- Dimensions: 5' 11" X 8'0
Heating
- Central
Cooling
- Central Air
Appliances
- Included: Dishwasher, Oven, Range
- Laundry: Washer Hookup, Dryer Hookup
Features
- Ceiling Fan(s), Carbon Monoxide Detector, Cathedral Ceiling(s), High Ceilings, Stone Counters, Stainless Steel Appliances, Vaulted Ceiling(s)
- Has fireplace: Yes
- Fireplace features: Gas, Wood Burning
Interior area
- Total structure area: 2,859
- Total interior livable area: 2,035 sqft
Property
Parking
- Parking features: Two Spaces, Garage Door Opener
- Has garage: Yes
Features
- Levels: One
- Stories: 1
- Patio & porch: Concrete, Covered, Patio
- Exterior features: Fence, Sprinkler/Irrigation, Patio
Lot
- Size: 0.33 Acres
- Dimensions: 23' 137' x 51' x 166' x 37' x
- Features: Cul-De-Sac, City Lot
Details
- Parcel number: 80877
- Special conditions: None
Construction
Type & style
- Home type: SingleFamily
- Architectural style: Traditional
- Property subtype: Single Family Residence
Materials
- Brick Veneer, HardiPlank Type
- Foundation: Slab
- Roof: Shingle
Condition
- Excellent
- Year built: 1976
Utilities & green energy
- Sewer: Public Sewer
- Water: Public
Community & HOA
Community
- Security: Fire Sprinkler System
- Subdivision: Heritage Est
HOA
- Has HOA: Yes
- HOA fee: $25 annually
Location
- Region: Slidell
Financial & listing details
- Tax assessed value: $183,708
- Annual tax amount: $1,765
- Date on market: 8/7/2025
Price history
| Date | Event | Price |
|---|---|---|
| 11/21/2025 | Sold | -- |
Source:  GSREIN #2515749 Report a problem GSREIN #2515749 Report a problem | ||
| 10/20/2025 | Pending sale | $317,000$156/sqft |
Source: GSREIN #2515749 Report a problem | ||
| 8/7/2025 | Listed for sale | $317,000$156/sqft |
Source: GSREIN #2515749 Report a problem | ||
Public tax history
| Year | Property taxes | Tax assessment |
|---|---|---|
| 2025 | $1,765 -7.4% | $18,371 |
| 2024 | $1,905 +25.1% | $18,371 +20.5% |
| 2023 | $1,523 0% | $15,244 |
| 2022 | $1,523 +35.4% | $15,244 |
| 2021 | $1,125 +0.5% | $15,244 |
| 2020 | $1,119 +18.9% | $15,244 +11% |
| 2019 | $941 -0.4% | $13,733 |
| 2018 | $945 -61% | $13,733 |
| 2017 | $2,420 +79.1% | $13,733 |
| 2016 | $1,351 | $13,733 -3% |
| 2015 | $1,351 -2.4% | $14,159 |
| 2014 | $1,384 -1.9% | $14,159 |
| 2013 | $1,411 -22.3% | $14,159 -14% |
| 2011 | $1,816 -0.6% | $16,473 |
| 2010 | $1,828 | $16,473 |
Find assessor info on the county website
Neighborhood: 70458
Nearby homes
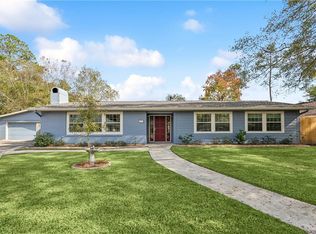
- $279,0004 bd2 ba2.2k sqft802 Franklin Ct, Slidell, LA 70458For Sale
- $252,7004 bd2 ba2k sqft1411 Constitution Dr, Slidell, LA 70458Off Market
- $240,100-- bd-- ba2.2k sqft1409 Constitution Dr, Slidell, LA 70458Off Market
- $327,4004 bd3 ba2.3k sqft801 Franklin Ct, Slidell, LA 70458Off Market
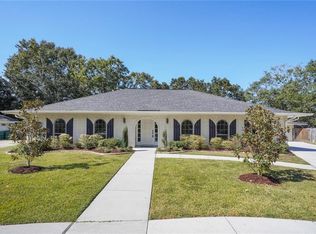
- $327,5005 bd3 ba3.2k sqft1414 Washington Ct, Slidell, LA 70458Off Market
- $228,200-- bd-- ba2k sqft1413 Constitution Dr, Slidell, LA 70458Off Market
- $199,600-- bd-- ba2k sqft1407 Constitution Dr, Slidell, LA 70458Off Market
- $280,4004 bd2 ba1.8k sqft804 Franklin Ct, Slidell, LA 70458Off Market
Nearby schools
GreatSchools rating
- 7/10Bonne Ecole Elementary SchoolGrades: PK-6Distance: 0.3 mi
- 5/10Slidell Junior High SchoolGrades: 7-8Distance: 1.3 mi
- 5/10Slidell High SchoolGrades: 9-12Distance: 0.7 mi
Schools provided by the listing agent
- Elementary: Bonne Ecole
- Middle: Bonne Ecole
- High: Slidell
Source: GSREIN. This data may not be complete. We recommend contacting the local school district to confirm school assignments for this home.
Get a cash offer in 3 minutes
Find out how much your home could sell for in as little as 3 minutes with a no-obligation cash offer.
Estimated market value
$322,200
Get a cash offer in 3 minutes
Find out how much your home could sell for in as little as 3 minutes with a no-obligation cash offer.
Estimated market value
$322,200
- Louisiana
- Saint Tammany Parish
- Slidell
- 70458
- 800 Franklin Ct
