Skip main navigation
Sold for $620,000
  • $620,000

    800 Gail Ct, Forest Hill, MD 21050

    4beds
    2,785sqft
    Single Family Residence
    Built in 1994
    0.27 Acres Lot
    $632,600 Zestimate®
    $223/sqft
    $3,509 Estimated rent

    Home value

    $632,600

    $582,000 - $683,000

    $3,509/mo

    Zestimate® history
    Loading
    Loading...

    Owner options

    List your home for rent

    $3,509/mo

    Rent Zestimate®

    Find your next renter with Zillow Rental Manager. Plus, with online applications, you can quickly screen prospective tenants – for free.

    Learn more

    $3,509/mo

    Rent Zestimate®

    Refinance and save

    $3,791/mo

    Est. payment

    Refinancing to a lower rate could help reduce your monthly payments and save thousands over the life of the loan.

    See today's rates

    $3,791/mo

    Est. payment

    Explore your selling options

    Work with a Zillow partner agent

    Leverage their expertise and Zillow's premium Showcase listings to get your home seen by more buyers.

    Get started

    List with your own agent

    Get your home in front of millions of buyers by listing it on Zillow.

    Learn how to do it

    Sell it yourself

    Take full control of how buyers see your home on Zillow by listing For Sale by Owner (FSBO).

    List your home

    What's special

    Cozy gas fireplacePristine curb appealPrivate backyard retreatCovered deckExpansive patioPrivate en-suite bathLarge backyard
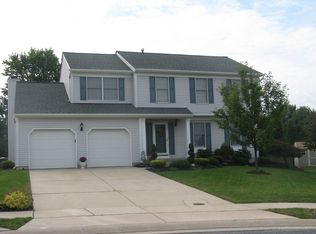
    OFFER RECEIVED. OFFER DEADLINE-SUNDAY MARCH 23RD AT 9AM! SELLERS WILL BE MAKING A DECISION ON SUNDAY! Welcome home to this meticulously maintained 4-bedroom, 2 full/2 half bath colonial, ideally situated on a cul-de-sac in the sought-after Forest Lakes community! From the moment you arrive, you’ll appreciate the pristine curb appeal and landscaping. Inside, the traditional yet spacious floor plan offers a formal living and dining room. The beautifully updated eat-in kitchen, featuring granite countertops, a center island, stainless steel appliances, and a huge pantry—a dream for any buyer! The adjacent family room with tons of natural light, thanks to extra windows, and boasts a cozy gas fireplace for chilly evenings. Upstairs, you’ll find four generously sized bedrooms, including a primary suite with a private en-suite bath. The additional bedrooms offer plenty of space and storage, perfect for family, guests, or a home office. The fully finished basement expands your living space with another family room-ideal for entertaining, a playroom, or a home gym. Plus, there’s a huge storage room with built-in shelving to keep everything organized. Step outside and enjoy your private backyard retreat—a covered deck off the kitchen provides the perfect spot for morning coffee, while the expansive patio is ideal for summer barbecues and entertaining. The large backyard offers room to play, a shed for extra storage, and plenty of green space to enjoy. A main-floor laundry/mudroom adds convenience, and the attached 2-car garage provides ample parking. All of this, plus it's located just minutes from shopping, dining, and major commuter routes. This home is truly a must-see! Don’t miss your chance to make it yours!

    Zillow last checked:

    Listing updated:

    Listed by:

    Jennifer Fitze 443-504-7830,

    Compass

    Bought with:

    D Waldera, 667985

    Keller Williams Gateway LLC

    Source: Bright MLS,MLS#: MDHR2040836MLS Logo

    Facts & features

    Interior

    Bedrooms & bathrooms
    • Bedrooms: 4
    • Bathrooms: 4
    • Full bathrooms: 2
    • 1/2 bathrooms: 2
    • Main level bathrooms: 1
    Basement
    • Area: 980
    Heating
    • Forced Air, Natural Gas
    Cooling
    • Ceiling Fan(s), Central Air, Electric
    Appliances
    • Included: Microwave, Dishwasher, Disposal, Dryer, Exhaust Fan, Oven/Range - Electric, Stainless Steel Appliance(s), Cooktop, Washer, Water Heater, Gas Water Heater
    • Laundry: Main Level
    Features
    • Attic, Soaking Tub, Bathroom - Walk-In Shower, Breakfast Area, Ceiling Fan(s), Dining Area, Family Room Off Kitchen, Floor Plan - Traditional, Formal/Separate Dining Room, Eat-in Kitchen, Kitchen - Gourmet, Kitchen Island, Kitchen - Table Space, Pantry, Primary Bath(s), Upgraded Countertops, Walk-In Closet(s), Dry Wall, Vaulted Ceiling(s)
    • Flooring: Carpet
    • Basement: Connecting Stairway,Full,Heated,Improved,Interior Entry,Shelving,Sump Pump
    • Number of fireplaces: 1
    • Fireplace features: Glass Doors, Gas/Propane, Mantel(s)
    Interior area
    • Total structure area: 3,040
    • Total interior livable area: 2,785 sqft
    • Finished area above ground: 2,060
    • Finished area below ground: 725

    Property

    Parking
    • Total spaces: 4
    • Parking features: Garage Faces Front, Garage Door Opener, Inside Entrance, Concrete, Attached, Driveway, Off Street
    • Attached garage spaces: 2
    • Uncovered spaces: 2
    Accessibility
    • Accessibility features: None
    Features
    • Levels: Three
    • Stories: 3
    • Exterior features: Sidewalks, Street Lights
    • Pool features: None
    Lot
    • Size: 0.27 Acres
    • Features: Cul-De-Sac
    Details
    • Additional structures: Above Grade, Below Grade
    • Parcel number: 1303269280
    • Zoning: R2
    • Special conditions: Standard

    Construction

    Type & style
    • Home type: SingleFamily
    • Architectural style: Colonial
    • Property subtype: Single Family Residence
    Materials
    • Vinyl Siding
    • Foundation: Block
    • Roof: Shingle
    Condition
    • Excellent
    • New construction: No
    • Year built: 1994

    Utilities & green energy

    • Sewer: Public Sewer
    • Water: Public
    • Utilities for property: Cable Connected, Natural Gas Available, Phone

    Community & neighborhood

    Location
    • Region: Forest Hill
    • Subdivision: Forest Lakes

    HOA & financial

    HOA
    • Has HOA: Yes
    • HOA fee: $95 annually

    Other

    Other facts
    • Listing agreement: Exclusive Right To Sell
    • Listing terms: Cash,Conventional,FHA,VA Loan
    • Ownership: Fee Simple

    Price history

    DateEventPrice
    5/7/2025Sold$620,000+4.2%$223/sqft
    Source: Bright MLS #MDHR2040836 Report a problem
    3/23/2025Pending sale$595,000$214/sqft
    Source: Bright MLS #MDHR2040836 Report a problem
    3/20/2025Listed for sale$595,000+48.8%$214/sqft
    Source: Bright MLS #MDHR2040836 Report a problem
    6/14/2016Sold$399,900$144/sqft
    Source: Public Record Report a problem
    4/13/2016Pending sale$399,900$144/sqft
    Source: Long & Foster Real Estate, Inc. #HR9620306 Report a problem
    4/8/2016Listed for sale$399,900+2.6%$144/sqft
    Source: Long & Foster Real Estate, Inc. #HR9620306 Report a problem
    9/2/2015Listing removed$389,900$140/sqft
    Source: Long & Foster Real Estate, Inc. #HR8730962 Report a problem
    8/26/2015Listed for sale$389,900+85.7%$140/sqft
    Source: Long & Foster Real Estate, Inc. #HR8730962 Report a problem
    10/4/2000Sold$210,000+22.1%$75/sqft
    Source: Public Record Report a problem
    12/30/1994Sold$172,000$62/sqft
    Source: Public Record Report a problem

    Public tax history

    YearProperty taxesTax assessment
    2025$4,791 +3.9%$439,600 +3.9%
    2024$4,613 +4%$423,267 +4%
    2023$4,435 +4.2%$406,933 +4.2%
    2022$4,257 -2.8%$390,600 +1.6%
    2021$4,380 +0.3%$384,567 +1.6%
    2020$4,368 +1.6%$378,533 +1.6%
    2019$4,299 +4.7%$372,500 +4.7%
    2018$4,107 -4.5%$355,900 -4.5%
    2017$4,299 +2970.5%$372,500 +15.4%
    2016$140 $322,700 +1.9%
    2015$140 -96.1%$316,800 +1.9%
    2014$3,628 $310,900 +1.9%
    2013-- $305,000
    2012-- $305,000
    2011-- $305,000 -19.9%
    2010-- $380,850 +8.2%
    2009-- $352,106 +8.9%
    2008-- $323,363 +9.8%
    2007-- $294,620 +11%
    2006-- $265,486 +12.3%
    2005-- $236,353 +14.1%
    2004-- $207,220 +4.9%
    2003-- $197,500 +5.2%
    2002-- $187,780 +5.5%
    2001-- $178,060

    Find assessor info on the county website

    Neighborhood: 21050

    Nearby schools

    GreatSchools rating
    Schools provided by the listing agent
    • District: Harford County Public Schools

    Source: Bright MLS. This data may not be complete. We recommend contacting the local school district to confirm school assignments for this home.

    Get a cash offer in 3 minutes
    Find out how much your home could sell for in as little as 3 minutes with a no-obligation cash offer.
    Estimated market value
    $632,600
    Get a cash offer in 3 minutes
    Find out how much your home could sell for in as little as 3 minutes with a no-obligation cash offer.
    Estimated market value
    $632,600