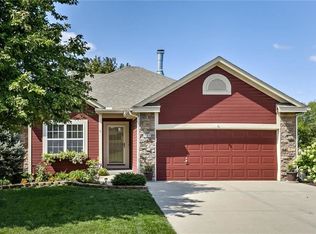
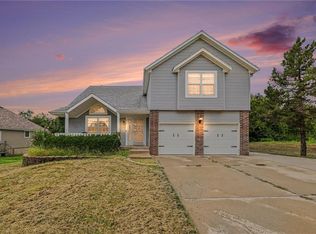
Welcome home to Raymore! This well-maintained 4-bedroom, 3-bath home offers comfortable living with thoughtful updates throughout. Enjoy the convenience of bedroom-level laundry, a spacious 2-car garage, and a clean basement providing plenty of additional space for storage, hobbies, or future finishing.
Recent improvements include new carpet, a new driveway, newer interior paint, and exterior paint approximately 3 years old. The roof is under 6 years old, offering added peace of mind. Additional features include ceiling fans and an attic fan to help with comfort and airflow.
Located in a neighborhood with a community pool, this home offers both everyday convenience and amenities to enjoy. Clean, cared for, and ready for its next owner; come see all this home has to offer!
Pending
$340,000
800 Garnes St, Raymore, MO 64083
4beds
2,468sqft
Single Family Residence
Built in 2006
8,407 Square Feet Lot
$-- Zestimate®
$138/sqft
$-- HOA
What's special
- 6 days
- 534
- 42
Likely to sell faster than
Zillow last checked:
Listing updated:
Listed by:
HCR Team 816-522-1533,
ReeceNichols - Lees Summit,
Emily Thacker 816-718-6670,
ReeceNichols - Lees Summit
Source: Heartland MLS as distributed by MLS GRID,MLS#: 2642747
Facts & features
Interior
Bedrooms & bathrooms
- Bedrooms: 4
- Bathrooms: 3
- Full bathrooms: 3
Primary bedroom
- Features: Carpet, Ceiling Fan(s), Walk-In Closet(s)
- Level: First
- Area: 169 Square Feet
- Dimensions: 13 x 13
Bedroom 2
- Features: Carpet, Ceiling Fan(s)
- Level: First
- Area: 117 Square Feet
- Dimensions: 13 x 9
Bedroom 3
- Features: Carpet, Ceiling Fan(s)
- Level: First
- Area: 90 Square Feet
- Dimensions: 10 x 9
Bedroom 4
- Features: Carpet
- Level: Basement
- Area: 143 Square Feet
- Dimensions: 13 x 11
Primary bathroom
- Features: Double Vanity, Separate Shower And Tub
- Level: First
Bathroom 1
- Level: First
Bathroom 3
- Features: Shower Only
- Level: Basement
Family room
- Features: Carpet, Ceiling Fan(s)
- Level: Basement
- Area: 182 Square Feet
- Dimensions: 14 x 13
Great room
- Features: Carpet, Fireplace
- Level: First
- Area: 196 Square Feet
- Dimensions: 14 x 14
Kitchen
- Features: Pantry
- Level: First
- Area: 208 Square Feet
- Dimensions: 16 x 13
Heating
- Natural Gas, Heat Pump
Cooling
- Electric, Heat Pump
Appliances
- Included: Dishwasher, Disposal, Electric Range
- Laundry: Main Level
Features
- Ceiling Fan(s), Pantry, Vaulted Ceiling(s), Walk-In Closet(s)
- Flooring: Carpet, Wood
- Windows: Thermal Windows
- Basement: Basement BR,Finished,Walk-Out Access
- Number of fireplaces: 1
- Fireplace features: Electric, Family Room
Interior area
- Total structure area: 2,468
- Total interior livable area: 2,468 sqft
- Finished area above ground: 1,244
- Finished area below ground: 1,224
Property
Parking
- Total spaces: 2
- Parking features: Built-In, Garage Faces Front
- Attached garage spaces: 2
Features
- Patio & porch: Deck, Patio
Lot
- Size: 8,407 Square Feet
- Dimensions: 70 x 120
- Features: Adjoin Greenspace, Level
Details
- Parcel number: 2323969
Construction
Type & style
- Home type: SingleFamily
- Architectural style: Traditional
- Property subtype: Single Family Residence
Materials
- Stone Trim, Wood Siding
- Roof: Composition
Condition
- Year built: 2006
Utilities & green energy
- Sewer: Public Sewer
- Water: Public
Community & HOA
Community
- Subdivision: Brookside
HOA
- Has HOA: No
- Amenities included: Pool
Location
- Region: Raymore
Financial & listing details
- Price per square foot: $138/sqft
- Tax assessed value: $215,970
- Annual tax amount: $3,312
- Date on market: 9/24/2026
- Ownership: Private
Estimated market value
Not available
Estimated sales range
Not available
Not available
Price history
| Date | Event | Price |
|---|---|---|
| 9/26/2026 | Pending sale | $340,000$138/sqft |
Source:  Heartland MLS as distributed by MLS GRID #2642747 Report a problem Heartland MLS as distributed by MLS GRID #2642747 Report a problem | ||
| 9/24/2026 | Listed for sale | $340,000+134.5%$138/sqft |
Source: Heartland MLS as distributed by MLS GRID #2642747 Report a problem | ||
| 1/23/2012 | Sold | -- |
Source: Heartland MLS as distributed by MLS GRID #1757614 Report a problem | ||
| 12/15/2011 | Price change | $145,000-2.7%$59/sqft |
Source: Coldwell Banker All American #1757614 Report a problem | ||
| 11/2/2011 | Price change | $149,000-3.8%$60/sqft |
Source: Kansas City Regional Homes Inc #1720333 Report a problem | ||
| 8/31/2011 | Price change | $154,950-3.1%$63/sqft |
Source: Kansas City Regional Homes Inc #1720333 Report a problem | ||
| 7/7/2011 | Price change | $159,950-1.8%$65/sqft |
Source: Kansas City Regional Homes Inc #1720333 Report a problem | ||
| 5/29/2011 | Price change | $162,950-1.2%$66/sqft |
Source: Kansas City Regional Homes Inc #1720333 Report a problem | ||
| 5/13/2011 | Price change | $164,950-2.1%$67/sqft |
Source: Kansas City Regional Homes Inc #1720333 Report a problem | ||
| 4/1/2011 | Price change | $168,500-0.8%$68/sqft |
Source: Kansas City Regional Homes Inc #1720333 Report a problem | ||
| 1/15/2011 | Listed for sale | $169,900$69/sqft |
Source: Keller Williams Southland #1693492 Report a problem | ||
Public tax history
| Year | Property taxes | Tax assessment |
|---|---|---|
| 2025 | $3,312 +11% | $41,040 +12% |
| 2024 | $2,983 +0.1% | $36,650 |
| 2023 | $2,979 +8.9% | $36,650 +9.6% |
| 2022 | $2,735 0% | $33,430 |
| 2021 | $2,735 | $33,430 +1.1% |
| 2020 | -- | $33,080 |
| 2019 | -- | $33,080 +12.4% |
| 2018 | $2,450 | $29,420 |
| 2017 | $2,450 +8.1% | $29,420 +4.2% |
| 2016 | $2,266 | $28,240 |
| 2015 | $2,266 +4.9% | $28,240 +5% |
| 2014 | $2,160 | $26,890 |
| 2013 | $2,160 | $26,890 -5% |
| 2011 | -- | $28,300 -0.9% |
| 2010 | -- | $28,550 |
| 2009 | -- | $28,550 |
Find assessor info on the county website
Monthly payment
Est. payment
Payment breakdown
Explore the cost of this home by adjusting the details. Changes won't be saved.Climate risks
Neighborhood: 64083
Nearby schools
Schools provided by the listing agent
- Elementary: Stonegate
- High: Raymore-Peculiar
Source: Heartland MLS as distributed by MLS GRID. This data may not be complete. We recommend contacting the local school district to confirm school assignments for this home.
Similar homes
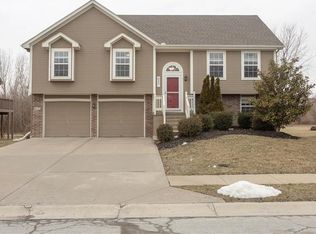
- $369,0003 bd3 ba1.6k sqft1206 W Lucy Webb Rd, Raymore, MO 64083For Sale
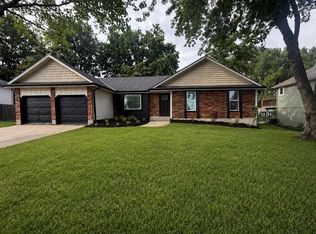 MLS ID #2637477, Danna Brown, Realty Executives. Heartland MLS as distributed by MLS GRID
 - $365,0004 bd3 ba2k sqft712 S Sunset Ln, Raymore, MO 64083For Sale
 MLS ID #2633815, Breeze Team, EXP Realty LLC. Heartland MLS as distributed by MLS GRID
 - $399,0004 bd4 ba2.6k sqft712 S Adams St, Raymore, MO 64083For Sale
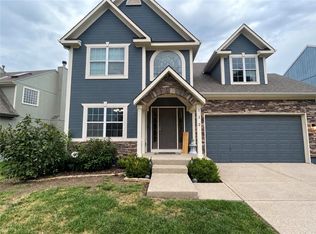 MLS ID #2644231, Dan Long Real Estate Team, Keller Williams Platinum Prtnr. Heartland MLS as distributed by MLS GRID
 - $360,0004 bd3 ba2.4k sqft226 N Sunset Ln, Raymore, MO 64083For Sale
 MLS ID #2637794, Eric Craig Team, ReeceNichols-KCN. Heartland MLS as distributed by MLS GRID
