Vibrant, light-filled east facing Patio Home in convenient Gateway Park resting on a corner lot with sparkling Mountain Views from the upper level! This beauty abuts HOA landscaping to the east + just down the street from the community park with easy access to Hwy 287 & the newer Berthoud Rec. Center! Prime location in the heart of Gateway Park, Pride of Ownership shines inside + out with an expansive covered front porch - and welcoming Soaring ceilings in both the foyer and main living area (convenient upper remote blinds in the main living area -all newer cordless blinds.) Low maintenance vinyl fencing with 3 easy access gates, irrigation lines in both patio areas (to the west and to the north) - gaze out to the landscaped open space to the east and enjoy the private yet tranquil west side patio features both covered and non-covered areas. North side patio is curated for veggies, irrigation lines and standing beds, a perfect fit for the Colorado gardener that would like a low maintenance situation, but still loves to work in the yard. West Patio features a healthy producing dwarf cherry tree, concord grapes, strawberries and loaded with pretty Colorado perennials! Fresh interior paint around 3 years ago, newer AC 2019/2020 & freshly painted cute white shaker cabinetry (with roll-outs on the bottom shelving.) in the eat-in kitchen, added vented fin over the range, full tile backsplash. Exceptional location for easy commuting with stellar amenities all around! 3 Bedrooms & 3 Baths, (2 being Ensuite upstairs, all have their own walk-in closet!) 3 Baths feature oversized showers w/ poured pan floors + updated tile work) main level Bedroom + 3/4 bath, Class IV roof 2016. Spacious Unfinished basement w/blanket insulation, plumbing rough-in + active radon mitigation. No Metrodistrict, reasonable HOA at $407/Quarter covers trash, common area and common area snow removal and non-potable irrigation water! This sanctuary is all about beauty + convenience!
Sold for $500,000
$500,000
800 Gateway Park Ln, Berthoud, CO 80513
3beds
2,805sqft
Single Family Residence
Built in 2009
4,114 Square Feet Lot
$499,800 Zestimate®
$178/sqft
$2,855 Estimated rent
Home value
$499,800
$475,000 - $525,000
$2,855/mo
Zestimate® history
Owner options
List your home for rent
$2,855/mo
Rent Zestimate®
Find your next renter with Zillow Rental Manager. Plus, with online applications, you can quickly screen prospective tenants – for free.
$2,855/mo
Rent Zestimate®
Refinance and save
$3,297/mo
Est. payment
Refinancing to a lower rate could help reduce your monthly payments and save thousands over the life of the loan.
$3,297/mo
Est. payment
Explore your selling options
Work with a Zillow partner agent
Leverage their expertise and Zillow's premium Showcase listings to get your home seen by more buyers.
Get startedList with your own agent
Get your home in front of millions of buyers by listing it on Zillow.
Learn how to do itSell it yourself
Take full control of how buyers see your home on Zillow by listing For Sale by Owner (FSBO).
List your homeWhat's special
Corner lotExpansive covered front porchFull tile backsplash
Zillow last checked:
Listing updated:
Listed by:
Catherine Rogers 970-988-1030,
C3 Real Estate Solutions, LLC
Bought with:
John Sosna, 100069959
Foothills Premier Properties
Source: IRES as distributed by MLS GRID,MLS#: 1050490
Facts & features
Interior
Bedrooms & bathrooms
- Bedrooms: 3
- Bathrooms: 3
- Full bathrooms: 3
- Main level bathrooms: 1
Primary bedroom
- Description: Carpet
- Features: 3/4 Primary Bath
- Level: Upper
- Area: 165 Square Feet
- Dimensions: 11 x 15
Bedroom 2
- Description: Carpet
- Level: Upper
- Area: 120 Square Feet
- Dimensions: 10 x 12
Bedroom 3
- Description: Carpet
- Level: Main
- Area: 120 Square Feet
- Dimensions: 10 x 12
Dining room
- Description: Vinyl
- Level: Main
- Area: 108 Square Feet
- Dimensions: 9 x 12
Kitchen
- Description: Vinyl
- Level: Main
- Area: 156 Square Feet
- Dimensions: 12 x 13
Living room
- Description: Carpet
- Level: Main
- Area: 196 Square Feet
- Dimensions: 14 x 14
Heating
- Forced Air
Cooling
- Central Air, Ceiling Fan(s)
Appliances
- Included: Electric Range, Dishwasher, Refrigerator, Disposal
- Laundry: Washer/Dryer Hookup
Features
- Eat-in Kitchen, Cathedral Ceiling(s), Open Floorplan, Walk-In Closet(s), High Ceilings
- Windows: Window Coverings
- Basement: Full,Unfinished,Retrofit for Radon
Interior area
- Total structure area: 1,721
- Total interior livable area: 2,805 sqft
- Finished area above ground: 1,721
Property
Parking
- Total spaces: 2
- Parking features: Garage Door Opener, Attached
- Attached garage spaces: 2
- Details: Attached
Features
- Levels: Two
- Stories: 2
- Patio & porch: Patio
- Exterior features: Sprinkler System
- Fencing: Fenced,Vinyl
- Has view: Yes
- View description: Mountain(s), Hills
Lot
- Size: 4,114 Square Feet
- Features: Corner Lot, Deciduous Trees, Level, Abuts Public Open Space, City Limits, Paved, Curbs, Gutters, Sidewalks, Alley
Details
- Parcel number: R1621155
- Zoning: Res
- Special conditions: Private Owner
Construction
Type & style
- Home type: SingleFamily
- Architectural style: Patio Home
- Property subtype: Single Family Residence
Materials
- Frame, Stone
- Foundation: Slab
- Roof: Composition
Condition
- New construction: No
- Year built: 2009
Utilities & green energy
- Electric: PVREA
- Gas: Xcel
- Sewer: Public Sewer
- Water: City
- Utilities for property: Natural Gas Available, Electricity Available, Cable Available, Satellite Avail, Underground Utilities
Green energy
- Energy efficient items: Windows
Community & HOA
Community
- Features: Park, Trail(s)
- Security: Fire Alarm
- Subdivision: Gateway Park
HOA
- Has HOA: Yes
- Services included: Common Amenities, Trash, Snow Removal, Management
- HOA fee: $407 quarterly
- HOA name: Gateway Park Master HOA
- HOA phone: 970-821-8821
Location
- Region: Berthoud
Financial & listing details
- Price per square foot: $178/sqft
- Tax assessed value: $521,600
- Annual tax amount: $2,969
- Date on market: 1/29/2026
- Listing terms: Cash,Conventional,FHA,VA Loan
- Exclusions: Staging
- Electric utility on property: Yes
- Road surface type: Asphalt
Price history
| Date | Event | Price |
|---|---|---|
| 5/29/2026 | Sold | $500,000$178/sqft |
Source:  IRES as distributed by MLS GRID #1050490 Report a problem IRES as distributed by MLS GRID #1050490 Report a problem | ||
| 4/21/2026 | Pending sale | $500,000$178/sqft |
Source:  REcolorado as distributed by MLS GRID #2452141 Report a problem REcolorado as distributed by MLS GRID #2452141 Report a problem | ||
| 3/13/2026 | Price change | $500,000-1.8%$178/sqft |
Source: REcolorado as distributed by MLS GRID #2452141 Report a problem | ||
| 1/29/2026 | Listed for sale | $509,000-1.2%$181/sqft |
Source: IRES as distributed by MLS GRID #1050490 Report a problem | ||
| 1/26/2026 | Listing removed | $515,000$184/sqft |
Source: IRES as distributed by MLS GRID #1046913 Report a problem | ||
| 11/6/2025 | Listed for sale | $515,000-0.9%$184/sqft |
Source: IRES as distributed by MLS GRID #1046913 Report a problem | ||
| 10/25/2025 | Listing removed | $519,500$185/sqft |
Source: IRES as distributed by MLS GRID #1038464 Report a problem | ||
| 9/26/2025 | Price change | $519,500-0.1%$185/sqft |
Source: IRES as distributed by MLS GRID #1038464 Report a problem | ||
| 7/25/2025 | Price change | $520,000-1%$185/sqft |
Source: IRES as distributed by MLS GRID #1038464 Report a problem | ||
| 6/11/2025 | Price change | $525,000-1.9%$187/sqft |
Source: IRES as distributed by MLS GRID #1032490 Report a problem | ||
| 4/30/2025 | Listed for sale | $535,000+183.1%$191/sqft |
Source: IRES as distributed by MLS GRID #1032490 Report a problem | ||
| 3/17/2011 | Listing removed | $189,000$67/sqft |
Source: RE/MAX ALLIANCE #611648 Report a problem | ||
| 3/4/2011 | Listed for sale | $189,000+2.2%$67/sqft |
Source: RE/MAX ALLIANCE #611648 Report a problem | ||
| 2/18/2011 | Sold | $185,000$66/sqft |
Source: Public Record Report a problem | ||
Public tax history
| Year | Property taxes | Tax assessment |
|---|---|---|
| 2025 | $3,299 +11.1% | $32,601 -5.7% |
| 2024 | $2,969 +22.5% | $34,565 -1% |
| 2023 | $2,425 -2.7% | $34,901 +38% |
| 2022 | $2,493 -0.2% | $25,284 -2.8% |
| 2021 | $2,498 +2.9% | $26,012 -0.2% |
| 2020 | $2,427 +9% | $26,055 -0.7% |
| 2019 | $2,227 | $26,237 +15.8% |
| 2018 | $2,227 | $22,666 |
| 2017 | $2,227 +13.4% | $22,666 +23.6% |
| 2016 | $1,964 +20.4% | $18,340 |
| 2015 | $1,631 +0.2% | $18,340 +4.8% |
| 2014 | $1,628 | $17,500 |
| 2013 | -- | $17,500 -6.5% |
| 2012 | -- | $18,720 |
| 2011 | -- | $18,720 +130% |
| 2010 | -- | $8,140 +89.7% |
| 2009 | -- | $4,290 -61.1% |
| 2008 | -- | $11,020 |
| 2007 | -- | $11,020 -14.6% |
| 2006 | -- | $12,910 |
| 2005 | -- | $12,910 +6% |
| 2004 | -- | $12,180 |
Find assessor info on the county website
Neighborhood: 80513
Nearby homes
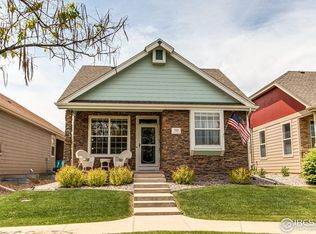
- $510,0003 bd2 ba2.6k sqft746 Gateway Park Ln, Berthoud, CO 80513Sold

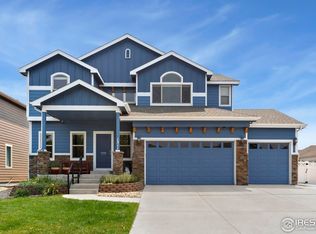
- $533,0004 bd3 ba2.4k sqft742 Gateway Park Ln, Berthoud, CO 80513Sold
- $645,0005 bd4 ba3.1k sqft1311 Mount Meeker Ave, Berthoud, CO 80513Sold
- $626,5005 bd4 ba3.4k sqft1309 Mount Meeker Ave, Berthoud, CO 80513Off Market
- $515,5004 bd4 ba2.5k sqft738 Gateway Park Ln, Berthoud, CO 80513Off Market
- $473,9003 bd2 ba2.5k sqft800 14th St, Berthoud, CO 80513Off Market
- $457,6003 bd2 ba2.3k sqft748 14th St, Berthoud, CO 80513Off Market
- $449,3002 bd2 ba1.4k sqft804 14th St, Berthoud, CO 80513Off Market
Nearby schools
GreatSchools rating
- 7/10Berthoud Elementary SchoolGrades: PK-5Distance: 0.8 mi
- 5/10Turner Middle SchoolGrades: 6-8Distance: 0.6 mi
- 7/10Berthoud High SchoolGrades: 9-12Distance: 0.7 mi
Schools provided by the listing agent
- Elementary: Berthoud
- Middle: Turner
- High: Berthoud
Source: IRES as distributed by MLS GRID. This data may not be complete. We recommend contacting the local school district to confirm school assignments for this home.
Get a cash offer in 3 minutes
Find out how much your home could sell for in as little as 3 minutes with a no-obligation cash offer.
Estimated market value
$499,800
Get a cash offer in 3 minutes
Find out how much your home could sell for in as little as 3 minutes with a no-obligation cash offer.
Estimated market value
$499,800
- Colorado
- Larimer County
- Berthoud
- 80513
- 800 Gateway Park Ln
Nearby cities
Nearby zip codes
Other Berthoud Topics
