Luxury penthouse living with retail underneath in the heart of Cary. This exquisitely appointed condominium offers nearly 2,300 square feet of elegant, single-level living with three bedrooms and two-and-a-half baths in one of the area's most convenient and desirable locations. The light-filled interior features luxury wide-plank flooring throughout (no carpet), custom and upgraded lighting in every space, and extensive wainscoting and millwork. The open floor plan is ideal for both everyday living and entertaining and extends to an expansive covered balcony with two ceiling fans. The family room features a gas fireplace with custom surround, built-in shelving, recessed lighting. The chef's kitchen includes custom cabinetry with crown trim, granite countertops, tile backsplash, and premium stainless steel appliances including gas cooktop, double ovens, and microwave. A large center island with breakfast bar and walk-in pantry and laundry complete the space. The primary suite offers a private retreat with designer feature wall, ceiling fan, spa-like bath with dual vanities, garden tub, walk-in shower, and spacious 12'9'' X 7' walk-in closet with built-ins. Two additional bedrooms offer flexible use for guests or office space. Additional features include secured one-car garage with attached storage, assigned parking space, secure lobby and elevator access, additional large storage room for private use on 3rd floor, a fitness center located in the building just steps from the unit's front door and a catering kitchen and meeting space on the 2nd floor. Community amenities include clubhouse, swimming pool, tennis and volleyball courts, social gathering spaces, walking trails and a beautiful lake. Walkable to numerous retail and dining options. Convenient to RDU, RTP, abundant shopping and major commuter routes all with lock-and-go, low maintenance living. Current appraisal value is $655K. Report available upon request. Instant equity! Rentals allowed 6-month term or longer.
Sold for $629,900
Zillow last checked:
Listing updated:
Bought with:
Shanda Heller, 171707
RE/MAX United
Source: Doorify MLS,MLS#: 10163727
Price history
| Date | Event | Price |
|---|---|---|
| 7/22/2026 | Sold | $629,900$277/sqft |
Source:  Doorify MLS #10163727 Report a problem Doorify MLS #10163727 Report a problem | ||
| 5/3/2026 | Pending sale | $629,900$277/sqft |
Source: Doorify MLS #10163727 Report a problem | ||
| 4/30/2026 | Listed for sale | $629,900+0.8%$277/sqft |
Source: Doorify MLS #10163727 Report a problem | ||
| 6/6/2023 | Sold | $625,000$275/sqft |
Source: Doorify MLS #2418350 Report a problem | ||
| 5/1/2023 | Pending sale | $625,000$275/sqft |
Source: Doorify MLS #2418350 Report a problem | ||
| 4/21/2023 | Price change | $625,000+5%$275/sqft |
Source: Doorify MLS #2418350 Report a problem | ||
| 11/11/2021 | Pending sale | $595,000$262/sqft |
Source: Doorify MLS #2418350 Report a problem | ||
| 11/10/2021 | Listed for sale | $595,000+37.9%$262/sqft |
Source: Doorify MLS #2418350 Report a problem | ||
| 12/29/2020 | Listing removed | -- |
Source:  H&H Homes Report a problem H&H Homes Report a problem | ||
| 5/12/2020 | Listed for sale | $431,605$190/sqft |
Source: HH Homes Report a problem | ||
Nearby homes
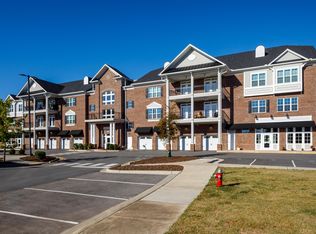
- $600,0003 bd3 ba2.3k sqft800 Gathering Park Cir SUITE 301, Cary, NC 27519Sold
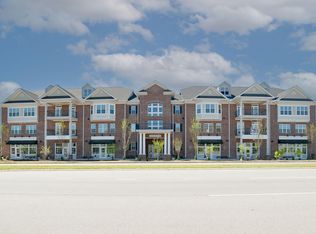
- $585,0003 bd3 ba2.3k sqft800 Gathering Park Cir SUITE 201, Cary, NC 27519Sold
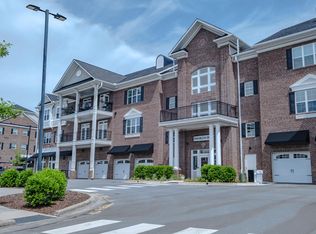
- $610,0003 bd3 ba2.3k sqft800 Gathering Park Cir SUITE 204, Cary, NC 27519Sold
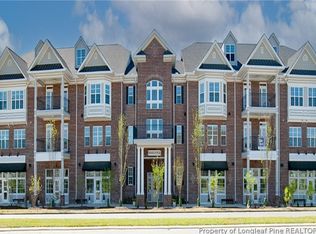
- $625,0003 bd3 ba2.3k sqft1200 Gathering Park Cir #302, Cary, NC 27519For Sale


Get pre-qualified for a loan
At Zillow Home Loans, we can pre-qualify you in as little as 5 minutes with no impact to your credit score.An equal housing lender. NMLS #10287.
