Located in the unassuming, tree lined Camden area of Lantana, this 4 bdrm, 3.5 bath property offers modern comfort & timeless appeal w a coastal vibe. The completely remodeled interior has oak engineered flooring throughout downstairs. Say hello to hand-troweled walls & ceilings & casement windows throughout. Natural light from multiple lrg windows floods the interior while recessed lighting illuminates the interior at night. The Kit. boasts THOR appliances including a 6 burner gas stove w a convection oven & a smaller oven. A butler's pantry offers extra storage & a place for a drink fridge. The family rm has a recessed area for a lg wall mount TV. The ample primary suite & bath is truly spa like w a free standing tub & separate shower. Upstairs, where the coastal vibe continues & between 3 oversized bdrms, a Jack-N-Jill bath, & a 2nd full bath are 2 bonus areas for relaxing or sewing or crafting. In the backyard, the pool and hot tub await Summer fun.
Sold
Street View
Price Unknown
800 George St, Argyle, TX 76226
4beds
3,702sqft
Single Family Residence
Built in 2003
7,361 Square Feet Lot
$672,900 Zestimate®
$--/sqft
$4,421 Estimated rent
Home value
$672,900
$639,000 - $707,000
$4,421/mo
Zestimate® history
Owner options
List your home for rent
$4,421/mo
Rent Zestimate®
Find your next renter with Zillow Rental Manager. Plus, with online applications, you can quickly screen prospective tenants – for free.
$4,421/mo
Rent Zestimate®
Refinance and save
$120/mo
Est. payment
Refinancing to a lower rate could help reduce your monthly payments and save thousands over the life of the loan.
$120/mo
Est. payment
Explore your selling options
Work with a Zillow partner agent
Leverage their expertise and Zillow's premium Showcase listings to get your home seen by more buyers.
Get startedList with your own agent
Get your home in front of millions of buyers by listing it on Zillow.
Learn how to do itSell it yourself
Take full control of how buyers see your home on Zillow by listing For Sale by Owner (FSBO).
List your homeWhat's special
Zillow last checked:
Listing updated:
Listed by:
Rosemary Busby 0706675 214-729-2673,
Keller Williams Realty-FM 972-874-1905
Bought with:
Tammy Tallent
Coldwell Banker Apex, REALTORS
Source: NTREIS,MLS#: 20579720
Facts & features
Interior
Bedrooms & bathrooms
- Bedrooms: 4
- Bathrooms: 4
- Full bathrooms: 3
- 1/2 bathrooms: 1
Primary bedroom
- Features: En Suite Bathroom, Sitting Area in Primary, Separate Shower, Walk-In Closet(s)
- Level: First
- Dimensions: 19 x 14
Bedroom
- Features: Ceiling Fan(s)
- Level: Second
- Dimensions: 10 x 14
Bedroom
- Features: Ceiling Fan(s), Walk-In Closet(s)
- Level: Second
- Dimensions: 17 x 13
Bedroom
- Features: Built-in Features, Ceiling Fan(s)
- Level: Second
- Dimensions: 17 x 16
Primary bathroom
- Features: Dual Sinks, Hollywood Bath, Stone Counters
- Level: First
- Dimensions: 15 x 9
Bonus room
- Features: Built-in Features, Ceiling Fan(s)
- Level: Second
- Dimensions: 14 x 17
Bonus room
- Features: Built-in Features
- Level: Second
- Dimensions: 17 x 7
Family room
- Features: Ceiling Fan(s), Fireplace
- Level: First
- Dimensions: 15 x 16
Other
- Features: Built-in Features
- Level: Second
- Dimensions: 7 x 5
Other
- Features: Built-in Features, Dual Sinks, Double Vanity, Jack and Jill Bath
- Level: Second
- Dimensions: 8 x 5
Half bath
- Level: First
- Dimensions: 5 x 5
Kitchen
- Features: Built-in Features, Butler's Pantry, Eat-in Kitchen, Pantry, Stone Counters, Walk-In Pantry
- Level: First
- Dimensions: 17 x 19
Laundry
- Features: Built-in Features
- Level: First
- Dimensions: 7 x 8
Living room
- Level: First
- Dimensions: 22 x 12
Office
- Features: Built-in Features
- Level: First
- Dimensions: 11 x 14
Sunroom
- Level: First
- Dimensions: 8 x 21
Heating
- Central, Fireplace(s), Natural Gas
Cooling
- Central Air, Ceiling Fan(s), Electric
Appliances
- Included: Some Gas Appliances, Built-In Gas Range, Convection Oven, Double Oven, Dishwasher, Disposal, Gas Range, Gas Water Heater, Microwave, Plumbed For Gas, Vented Exhaust Fan
- Laundry: Washer Hookup, Gas Dryer Hookup
Features
- Built-in Features, Chandelier, Decorative/Designer Lighting Fixtures, Double Vanity, Eat-in Kitchen, High Speed Internet, Open Floorplan, Pantry, Paneling/Wainscoting, Cable TV, Walk-In Closet(s)
- Flooring: Carpet, Simulated Wood, Tile, Wood
- Has basement: No
- Number of fireplaces: 1
- Fireplace features: Electric
Interior area
- Total interior livable area: 3,702 sqft
Property
Parking
- Total spaces: 2
- Parking features: Direct Access, Driveway, Garage Faces Front, Garage
- Attached garage spaces: 2
- Has uncovered spaces: Yes
Features
- Levels: Two
- Stories: 2
- Patio & porch: Covered
- Exterior features: Lighting, Rain Gutters
- Pool features: Cabana, In Ground, Pool, Pool/Spa Combo, Community
- Fencing: Wood
Lot
- Size: 7,361 Square Feet
- Features: Backs to Greenbelt/Park, Interior Lot, Landscaped, Sprinkler System
Details
- Parcel number: R229524
Construction
Type & style
- Home type: SingleFamily
- Architectural style: Detached
- Property subtype: Single Family Residence
Materials
- Foundation: Slab
- Roof: Shingle
Condition
- Year built: 2003
Utilities & green energy
- Sewer: Public Sewer
- Utilities for property: Electricity Available, Municipal Utilities, Sewer Available, Water Available, Cable Available
Community & HOA
Community
- Features: Other, Pool, Tennis Court(s), Trails/Paths, Curbs, Sidewalks
- Subdivision: Camden Add Ph I
HOA
- Has HOA: Yes
- Amenities included: Maintenance Front Yard
- Services included: Maintenance Grounds
- HOA fee: $120 monthly
- HOA name: Lantana Homeowners Association
- HOA phone: 940-728-7660
Location
- Region: Argyle
Financial & listing details
- Tax assessed value: $603,000
- Annual tax amount: $12,890
- Date on market: 4/5/2024
- Cumulative days on market: 56 days
- Listing terms: Cash,Conventional,FHA,VA Loan
- Exclusions: Secondary bedroom curtains, Tiffany style light in Kitchen, all personal items, refrigerator
- Electric utility on property: Yes
Price history
| Date | Event | Price |
|---|---|---|
| 5/30/2024 | Sold | -- |
Source: NTREIS #20579720 Report a problem | ||
| 4/18/2024 | Contingent | $699,000$189/sqft |
Source: NTREIS #20579720 Report a problem | ||
| 4/5/2024 | Listed for sale | $699,000+106.2%$189/sqft |
Source: NTREIS #20579720 Report a problem | ||
| 5/26/2016 | Listing removed | $339,000$92/sqft |
Source: Your Home Free LLC #13344038 Report a problem | ||
| 4/20/2016 | Pending sale | $339,000$92/sqft |
Source: Your Home Free LLC #13344038 Report a problem | ||
| 4/8/2016 | Price change | $339,000-3.1%$92/sqft |
Source: Your Home Free LLC #13344038 Report a problem | ||
| 3/23/2016 | Listed for sale | $350,000$95/sqft |
Source: Your Home Free LLC #13344038 Report a problem | ||
Public tax history
| Year | Property taxes | Tax assessment |
|---|---|---|
| 2025 | $11,230 +4.4% | $603,000 +9.3% |
| 2024 | $10,762 -16.5% | $551,448 -12.7% |
| 2023 | $12,890 +14.9% | $631,610 +29.6% |
| 2022 | $11,214 +25.4% | $487,397 +30% |
| 2021 | $8,940 -3% | $374,902 -0.1% |
| 2020 | $9,219 -3.4% | $375,430 +0.1% |
| 2019 | $9,548 -3.3% | $375,131 +3.2% |
| 2018 | $9,873 +9.6% | $363,588 +6.9% |
| 2017 | $9,010 | $340,110 +0.9% |
| 2016 | $9,010 +14.9% | $336,933 +8.6% |
| 2015 | $7,839 | $310,150 +8.1% |
| 2014 | $7,839 | $286,947 +6.8% |
| 2013 | $7,839 | $268,749 +4.6% |
| 2012 | -- | $256,828 -0.3% |
| 2011 | -- | $257,556 -3.3% |
| 2010 | -- | $266,285 -1.6% |
| 2009 | -- | $270,627 +10.9% |
| 2007 | $7,048 -6.8% | $244,089 -3.1% |
| 2006 | $7,559 -0.3% | $252,018 |
| 2005 | $7,580 | $252,018 -1% |
| 2004 | -- | $254,441 +540.9% |
| 2003 | -- | $39,701 -3.7% |
| 2002 | -- | $41,230 |
Find assessor info on the county website
Neighborhood: Lantana
Nearby homes
- $508,9004 bd3 ba2.6k sqft790 George St, Argyle, TX 76226Off Market

- $499,5285 bd3 ba2.8k sqft806 George St, Argyle, TX 76226Off Market

- $513,7004 bd3 ba2.8k sqft780 George St, Argyle, TX 76226Off Market
- $460,0003 bd3 ba2.8k sqft816 George St, Argyle, TX 76226Off Market
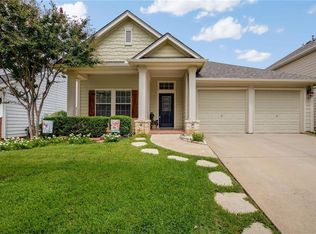
- $442,1003 bd2 ba2.1k sqft770 George St, Argyle, TX 76226Off Market
- $441,4003 bd2 ba2.1k sqft826 George St, Argyle, TX 76226Off Market
- $429,9003 bd2 ba2.2k sqft801 George St, Argyle, TX 76226Off Market
- $500,0143 bd2 ba3k sqft807 George St, Lantana, TX 76226Off Market
Nearby schools
GreatSchools rating
- 9/10EP Rayzor Elementary SchoolGrades: PK-5Distance: 0.2 mi
- 9/10Harpool Middle SchoolGrades: 6-8Distance: 1.9 mi
- 7/10Guyer High SchoolGrades: 9-12Distance: 3.5 mi
Schools provided by the listing agent
- Elementary: EP Rayzor
- Middle: Tom Harpool
- High: Guyer
- District: Denton ISD
Source: NTREIS. This data may not be complete. We recommend contacting the local school district to confirm school assignments for this home.
Get a cash offer in 3 minutes
Find out how much your home could sell for in as little as 3 minutes with a no-obligation cash offer.
Estimated market value
$672,900
Get a cash offer in 3 minutes
Find out how much your home could sell for in as little as 3 minutes with a no-obligation cash offer.
Estimated market value
$672,900
- Texas
- Denton County
- Argyle
- 76226
- Lantana
- 800 George St
Nearby cities
Nearby neighborhoods
Nearby zip codes
Other Argyle Topics
