Don’t miss this beautiful updated two story with massive primary suite located on large, level corner lot in sought after McDonough Swim/Tennis community close to everything!! BRAND new roof August 2023, new water heater, new shower doors, new ceiling fans, updated stainless appliances, LVT flooring throughout, tile kitchen and bath floors. Fabulous floor plan with sitting area/office in Owner’s primary suite makes for easy work at home! Large eat-in kitchen with gas, stove and natural light filled bay window w/your own coffee bar area! Separate dining area or flex room. Great Room perfect for entertaining with cozy wood burning fireplace and french doors leading to covered screen porch and fire pit area in fenced back yard w/outbuilding, perfect garden areas. The Ivy’s at Westridge is a sidewalk/swim/tennis community super convenient to I-75, shopping, lots of dining, medical offices and minutes to Historic Downtown McDonough. Shown by appointment only. Hurry and see this one, sure to move fast!!
Closed
$370,000
800 Glen Ivy Ct, McDonough, GA 30253
3beds
2,380sqft
Single Family Residence
Built in 2001
0.5 Acres Lot
$357,200 Zestimate®
$155/sqft
$2,401 Estimated rent
Home value
$357,200
$339,000 - $375,000
$2,401/mo
Zestimate® history
Owner options
List your home for rent
$2,401/mo
Rent Zestimate®
Find your next renter with Zillow Rental Manager. Plus, with online applications, you can quickly screen prospective tenants – for free.
$2,401/mo
Rent Zestimate®
Refinance and save
$2,812/mo
Est. payment
Refinancing to a lower rate could help reduce your monthly payments and save thousands over the life of the loan.
$2,812/mo
Est. payment
Explore your selling options
Work with a Zillow partner agent
Leverage their expertise and Zillow's premium Showcase listings to get your home seen by more buyers.
Get startedList with your own agent
Get your home in front of millions of buyers by listing it on Zillow.
Learn how to do itSell it yourself
Take full control of how buyers see your home on Zillow by listing For Sale by Owner (FSBO).
List your homeWhat's special
Flex roomMedical officesPrimary suiteNew water heaterMassive primary suiteFabulous floor planGreat room
Zillow last checked:
Listing updated:
Listed by:
Cindy Carter 678-758-2576,
Blue Door Associates, LLC
Bought with:
Shernette Sibblies, 368424
Coldwell Banker Realty
Source: GAMLS,MLS#: 20145558
Facts & features
Interior
Bedrooms & bathrooms
- Bedrooms: 3
- Bathrooms: 3
- Full bathrooms: 2
- 1/2 bathrooms: 1
Rooms
- Room types: Foyer, Laundry, Family Room
Dining room
- Features: Separate Room
Kitchen
- Features: Breakfast Room, Pantry, Solid Surface Counters
Heating
- Natural Gas, Forced Air
Cooling
- Electric, Ceiling Fan(s), Central Air
Appliances
- Included: Gas Water Heater, Dishwasher, Microwave, Oven/Range (Combo), Stainless Steel Appliance(s)
- Laundry: In Kitchen, Mud Room
Features
- Tray Ceiling(s), Double Vanity, Soaking Tub, Separate Shower, Walk-In Closet(s)
- Flooring: Tile, Laminate
- Basement: None
- Attic: Pull Down Stairs
- Number of fireplaces: 1
- Fireplace features: Family Room, Factory Built, Gas Starter
Interior area
- Total structure area: 2,380
- Total interior livable area: 2,380 sqft
- Finished area above ground: 2,380
- Finished area below ground: 0
Property
Parking
- Parking features: Attached, Garage Door Opener, Garage, Kitchen Level, Side/Rear Entrance
- Has attached garage: Yes
Features
- Levels: Two
- Stories: 2
- Patio & porch: Patio, Porch, Screened
- Fencing: Fenced
Lot
- Size: 0.5 Acres
- Features: Corner Lot, Level
Details
- Additional structures: Outbuilding
- Parcel number: 076A01022000
Construction
Type & style
- Home type: SingleFamily
- Architectural style: Traditional
- Property subtype: Single Family Residence
Materials
- Stucco, Vinyl Siding
- Foundation: Slab
- Roof: Composition
Condition
- Resale
- New construction: No
- Year built: 2001
Utilities & green energy
- Sewer: Public Sewer
- Water: Public
- Utilities for property: Underground Utilities, Cable Available, Sewer Connected
Community & HOA
Community
- Features: Clubhouse, Pool, Sidewalks, Street Lights, Tennis Court(s), Near Shopping
- Subdivision: The Ivy's at Westridge
HOA
- Has HOA: Yes
- Services included: Swimming, Tennis
- HOA fee: $506 annually
Location
- Region: Mcdonough
Financial & listing details
- Price per square foot: $155/sqft
- Tax assessed value: $340,400
- Annual tax amount: $4,454
- Date on market: 9/8/2023
- Cumulative days on market: 5 days
- Listing agreement: Exclusive Right To Sell
Price history
| Date | Event | Price |
|---|---|---|
| 10/23/2023 | Sold | $370,000+1.4%$155/sqft |
Source:  GAMLS #20145558 Report a problem GAMLS #20145558 Report a problem | ||
| 9/18/2023 | Pending sale | $364,900$153/sqft |
Source: GAMLS #20145558 Report a problem | ||
| 9/8/2023 | Listed for sale | $364,900+55.3%$153/sqft |
Source: GAMLS #20145558 Report a problem | ||
| 6/26/2020 | Sold | $234,900+32.7%$99/sqft |
Source: Public Record Report a problem | ||
| 9/1/2005 | Sold | $177,000+1.4%$74/sqft |
Source: Public Record Report a problem | ||
| 4/15/2002 | Sold | $174,500$73/sqft |
Source: Public Record Report a problem | ||
Public tax history
| Year | Property taxes | Tax assessment |
|---|---|---|
| 2025 | $5,135 -4% | $136,160 -3.6% |
| 2024 | $5,348 -1.9% | $141,280 +0.7% |
| 2023 | $5,449 +20.3% | $140,280 +20.8% |
| 2022 | $4,529 +25.9% | $116,120 +26.4% |
| 2021 | $3,598 +29.3% | $91,840 +12.8% |
| 2020 | $2,783 +6.2% | $81,400 +9.2% |
| 2019 | $2,621 +2.7% | $74,520 +4% |
| 2018 | $2,552 +10.1% | $71,640 +30.3% |
| 2016 | $2,319 +21.2% | $55,000 -0.2% |
| 2015 | $1,914 -2.3% | $55,120 -9.3% |
| 2014 | $1,958 | $60,760 |
| 2013 | -- | -- |
| 2012 | -- | -- |
| 2011 | -- | -- |
| 2010 | -- | -- |
| 2009 | -- | -- |
| 2008 | $2,233 -0.1% | -- |
| 2007 | $2,235 +4.9% | $71,720 +4.1% |
| 2005 | $2,129 | $68,920 -3.9% |
| 2004 | $2,129 +6.3% | $71,680 +6.2% |
| 2003 | $2,003 +11.6% | $67,520 +34.6% |
| 2002 | $1,794 +268.8% | $50,160 +258.3% |
| 2001 | $487 | $14,000 |
Find assessor info on the county website
Neighborhood: 30253
Nearby homes
- $328,2003 bd3 ba2.3k sqft800 Glen Ivy Ct #22, McDonough, GA 30253Off Market
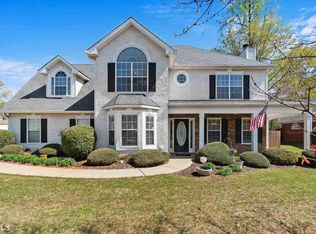
- $325,6003 bd2 ba2.2k sqft184 Ivy Trce, McDonough, GA 30253Off Market
- $334,9004 bd3 ba2.4k sqft804 Glen Ivy Ct, McDonough, GA 30253Off Market
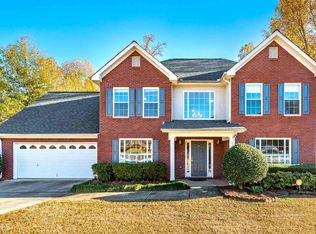
- $330,5005 bd2 ba2.5k sqft178 Ivy Trce, McDonough, GA 30253Off Market
- $323,5004 bd3 ba2.3k sqft191 Ivy Trce, McDonough, GA 30253Off Market
- $331,2005 bd2 ba2.6k sqft801 Glen Ivy Ct, McDonough, GA 30253Off Market
- $301,9003 bd2 ba2.1k sqft187 Ivy Trce, McDonough, GA 30253Off Market
- $318,3004 bd3 ba2.1k sqft183 Ivy Trce, McDonough, GA 30253Off Market
Nearby schools
GreatSchools rating
- 5/10Luella Elementary SchoolGrades: PK-5Distance: 2.5 mi
- 2/10Luella Middle SchoolGrades: 6-8Distance: 2.8 mi
- 3/10Luella High SchoolGrades: 9-12Distance: 2.5 mi
Schools provided by the listing agent
- Elementary: Luella
- Middle: Luella
- High: Luella
Source: GAMLS. This data may not be complete. We recommend contacting the local school district to confirm school assignments for this home.
Get a cash offer in 3 minutes
Find out how much your home could sell for in as little as 3 minutes with a no-obligation cash offer.
Estimated market value
$357,200
Get a cash offer in 3 minutes
Find out how much your home could sell for in as little as 3 minutes with a no-obligation cash offer.
Estimated market value
$357,200
- Georgia
- Henry County
- McDonough
- 30253
- 800 Glen Ivy Ct
Nearby cities
Nearby zip codes
Other McDonough Topics
