Skip main navigation
Closed
  • $530,000

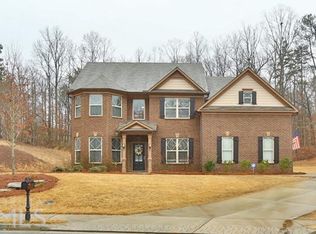
    800 Grand Ivey Ct, Dacula, GA 30019

    5beds
    3,058sqft
    Single Family Residence, Residential
    Built in 2012
    0.34 Acres Lot
    $525,600 Zestimate®
    $173/sqft
    $3,077 Estimated rent

    Home value

    $525,600

    $499,000 - $552,000

    $3,077/mo

    Zestimate® history
    Loading
    Loading...

    Owner options

    List your home for rent

    $3,077/mo

    Rent Zestimate®

    Find your next renter with Zillow Rental Manager. Plus, with online applications, you can quickly screen prospective tenants – for free.

    Learn more

    $3,077/mo

    Rent Zestimate®

    Refinance and save

    $3,804/mo

    Est. payment

    Refinancing to a lower rate could help reduce your monthly payments and save thousands over the life of the loan.

    See today's rates

    $3,804/mo

    Est. payment

    Explore your selling options

    Work with a Zillow partner agent

    Leverage their expertise and Zillow's premium Showcase listings to get your home seen by more buyers.

    Get started

    List with your own agent

    Get your home in front of millions of buyers by listing it on Zillow.

    Learn how to do it

    Sell it yourself

    Take full control of how buyers see your home on Zillow by listing For Sale by Owner (FSBO).

    List your home

    What's special

    Don't wait to tour this beautiful custom home in the established community of Ivey Chase. This well maintained 5-bedroom, 3 bathroom home nested in this friendly tree lined community is unlike any other! Upon entry to the home, you will be instantly wowed by the grand 2 story foyer. The coffered ceilings create a warm and inviting environment to entertain. The custom high-end cabinetry in the kitchen allows for plenty of storage and the sprawling island lends plenty of space for every chef. Enjoy your morning coffee in the private hardscaped backyard on your covered patio or enjoy fall football games while you light the fire in the beautiful rock fireplace. On the main level you will also find a formal dining room, office space, secondary bedroom and full bath. The upper floor boasts a large primary suite, 3 additional bedrooms and another full secondary bathroom. There is no shortage of storage space in this home in addition to the oversized closets you will also make great use of the 3-car garage. Enjoy your beautiful yard with minimal effort, the zoned irrigation system will do all the heavy lifting for you. Grow your own vegetable in the raised garden bed with built in irrigation. The home has new exterior paint and a new cedar fence. The original owner occupies the home, and it has been very well maintained. The community offers a pool, playground and tennis courts at a very reasonable annual HOA fee. We are offering a $1,000.00 lender credit towards closing costs when you use our preferred lender Logan Judah with Mortgage Core.

    Zillow last checked:

    Listing updated:

    Listing Provided by:

    Miranda Gill,

    Virtual Properties Realty.com

    Bought with:

    Kelli Stephens

    Keller Williams Realty Atlanta Partners

    Source: FMLS GA,MLS#: 7241820MLS Logo

    Facts & features

    Interior

    Bedrooms & bathrooms
    • Bedrooms: 5
    • Bathrooms: 3
    • Full bathrooms: 3
    • Main level bathrooms: 1
    • Main level bedrooms: 1
    Primary bedroom
    • Features: Oversized Master, Split Bedroom Plan
    • Level: Oversized Master, Split Bedroom Plan
    Bedroom
    • Features: Oversized Master, Split Bedroom Plan
    Primary bathroom
    • Features: Double Vanity, Separate Tub/Shower
    Dining room
    • Features: Seats 12+, Separate Dining Room
    Kitchen
    • Features: Breakfast Bar, Breakfast Room, Cabinets Stain, Kitchen Island, Solid Surface Counters, View to Family Room
    Heating
    • Central, Forced Air
    Cooling
    • Central Air
    Appliances
    • Included: Dishwasher, Disposal, Electric Cooktop
    • Laundry: Upper Level
    Features
    • Bookcases, Cathedral Ceiling(s), Coffered Ceiling(s), Crown Molding, Double Vanity, Entrance Foyer 2 Story, Tray Ceiling(s), Vaulted Ceiling(s), Walk-In Closet(s)
    • Flooring: Carpet, Ceramic Tile, Hardwood
    • Windows: Double Pane Windows
    • Basement: None
    • Number of fireplaces: 2
    • Fireplace features: Gas Starter, Great Room, Outside
    • Common walls with other units/homes: No Common Walls
    Interior area
    • Total structure area: 3,058
    • Total interior livable area: 3,058 sqft
    • Finished area above ground: 3,058

    Property

    Parking
    • Total spaces: 3
    • Parking features: Attached, Garage, Garage Door Opener
    • Attached garage spaces: 3
    Accessibility
    • Accessibility features: Accessible Entrance, Accessible Full Bath, Accessible Kitchen
    Features
    • Levels: Two
    • Stories: 2
    • Patio & porch: Covered, Patio
    • Exterior features: Gas Grill, Private Yard, Rain Gutters
    • Pool features: None
    • Spa features: None
    • Fencing: Back Yard,Privacy
    • Has view: Yes
    • View description: Trees/Woods
    • Waterfront features: None
    • Body of water: None
    Lot
    • Size: 0.34 Acres
    • Features: Back Yard, Cul-De-Sac, Landscaped, Private, Sprinklers In Front, Sprinklers In Rear
    Details
    • Additional structures: None
    • Parcel number: R7022 326
    • Other equipment: Irrigation Equipment
    • Horse amenities: None

    Construction

    Type & style
    • Home type: SingleFamily
    • Architectural style: Traditional
    • Property subtype: Single Family Residence, Residential
    Materials
    • Cement Siding
    • Foundation: Slab
    • Roof: Composition
    Condition
    • Resale
    • New construction: No
    • Year built: 2012

    Utilities & green energy

    • Electric: 220 Volts
    • Sewer: Septic Tank
    • Water: Public
    • Utilities for property: Cable Available, Electricity Available, Natural Gas Available, Phone Available, Sewer Available, Underground Utilities, Water Available
    Green energy
    • Energy efficient items: Appliances, Windows
    • Energy generation: None

    Community & neighborhood

    Security
    • Security features: Carbon Monoxide Detector(s), Smoke Detector(s)
    Community
    • Community features: Clubhouse, Homeowners Assoc, Playground, Pool, Tennis Court(s)
    Location
    • Region: Dacula
    • Subdivision: Ivey Chase

    HOA & financial

    HOA
    • Has HOA: Yes
    • HOA fee: $525 annually
    • Services included: Reserve Fund, Swim, Tennis

    Other

    Other facts
    • Listing terms: Cash,Conventional,FHA,VA Loan
    • Road surface type: Asphalt

    Price history

    DateEventPrice
    8/10/2023Pending sale$530,000$173/sqft
    Source: GAMLS #20132737 Report a problem
    8/7/2023Sold$530,000$173/sqft
    Source: FMLS GA #7241820 Report a problem
    7/10/2023Contingent$530,000$173/sqft
    Source: GAMLS #20132737 Report a problem
    7/10/2023Pending sale$530,000$173/sqft
    Source: FMLS GA #7241820 Report a problem
    7/6/2023Listed for sale$530,000+155.5%$173/sqft
    Source: FMLS GA #7241820 Report a problem
    7/30/2012Sold$207,455$68/sqft
    Source: Public Record Report a problem

    Public tax history

    YearProperty taxesTax assessment
    2025$8,026 +10.1%$216,760 +11.9%
    2024$7,289 +50%$193,680 +2.4%
    2023$4,860 -5%$189,160 +5.3%
    2022$5,116 +25.3%$179,600 +42%
    2021$4,082 -0.7%$126,520
    2020$4,110 +2.7%$126,520
    2019$4,001 $126,520 +6.3%
    2018$4,001 +10.3%$119,040 +8.8%
    2016$3,629 +3.2%$109,440 +6.4%
    2015$3,515 $102,880 +6%
    2014$3,515 +16%$97,080 +17%
    2013$3,031 $82,960 +506.4%
    2012-- $13,680
    2011-- $13,680 -17.4%
    2010-- $16,560
    2009-- $16,560
    2007-- --

    Find assessor info on the county website

    Neighborhood: 30019

    Nearby schools

    GreatSchools rating
    Schools provided by the listing agent
    • Elementary: Dyer
    • Middle: Twin Rivers
    • High: Mountain View

    Source: FMLS GA. This data may not be complete. We recommend contacting the local school district to confirm school assignments for this home.

    Get a cash offer in 3 minutes
    Find out how much your home could sell for in as little as 3 minutes with a no-obligation cash offer.
    Estimated market value
    $525,600
    Get a cash offer in 3 minutes
    Find out how much your home could sell for in as little as 3 minutes with a no-obligation cash offer.
    Estimated market value
    $525,600