Skip main navigation
Pending
  • $155,000

    800 Graymont Dr, Mobile, AL 36608

    3beds
    1,313sqft
    : 
    Loading
    Get pre-qualified
    Single Family Residence, Residential
    Built in 1962
    0.52 Acres Lot
    $-- Zestimate®
    $118/sqft
    $-- HOA

    What's special

    Fenced backyardMid-century modern cone fireplaceBonus roomOriginal tile in bathroomsCovered back patioCovered carportMature trees
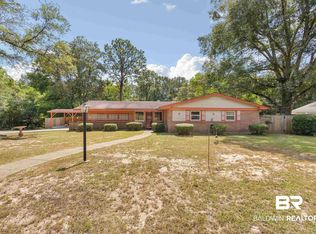
    ***MOTIVATED SELLER***Investor special, priced below market value with endless renovation potential and the opportunity to make it your own! Spacious 3-bedroom, 2-bath brick home situated on a large 1/2-acre corner lot in an established neighborhood near the University of South Alabama campus. Features include NEW ROOF October 2025, fenced backyard, covered back patio, covered carport, fireplace, bonus room, mature trees, and slab foundation. Seller states there is possibly parquet flooring under carpet! Original tile in bathrooms and Mid-Century Modern Cone Fireplace add so much charm and character! Home needs some love but offers great upside for investors or buyers looking to add their personal touch! Schedule your showing today before this one is gone! Home is being sold as-is. Seller will not make repairs. All information deemed reliable; Buyer/Buyer's agent to verify all important information.
    64 days
    |
    90
    |
    5
    |

    Likely to sell faster than

    Zillow last checked:

    Listing updated:

    Listed by:

    Lindsey Dana 251-367-3635,

    Redeemed Properties GC LLC

    Source: GCMLS,MLS#: 7766475MLS Logo

      Facts & features

      Interior

      Bedrooms & bathrooms
      • Bedrooms: 3
      • Bathrooms: 2
      • Full bathrooms: 2
      Heating
      • Central
      Cooling
      • Central Air
      Appliances
      • Included: Dishwasher, Range Hood
      • Laundry: Laundry Room
      Features
      • Other
      • Flooring: Carpet, Ceramic Tile
      • Windows: None
      • Basement: None
      • Has fireplace: Yes
      • Fireplace features: Living Room
      Interior area
      • Total structure area: 1,313
      • Total interior livable area: 1,313 sqft
      Video & virtual tour

      Property

      Parking
      • Total spaces: 3
      • Parking features: Carport, Driveway
      • Carport spaces: 1
      • Has uncovered spaces: Yes
      Accessibility
      • Accessibility features: None
      Features
      • Levels: One
      • Patio & porch: Covered, Front Porch, Rear Porch
      • Exterior features: None
      • Pool features: None
      • Spa features: None
      • Fencing: Chain Link
      • Has view: Yes
      • View description: Other
      • Waterfront features: None
      Lot
      • Size: 0.52 Acres
      • Features: Back Yard, Corner Lot, Front Yard
      Details
      • Additional structures: None
      • Parcel number: 2802094003067

      Construction

      Type & style
      • Home type: SingleFamily
      • Architectural style: Ranch
      • Property subtype: Single Family Residence, Residential
      Materials
      • Brick
      • Foundation: Slab
      • Roof: Shingle
      Condition
      • Year built: 1962

      Utilities & green energy

      • Electric: 110 Volts
      • Sewer: Public Sewer
      • Water: Public
      • Utilities for property: Cable Available, Electricity Available, Phone Available, Sewer Available
      Green energy
      • Energy efficient items: None

      Community & HOA

      Community
      • Features: Near Schools, Near Shopping
      • Subdivision: Park Forest Estates
      Location
      • Region: Mobile

      Financial & listing details

      • Price per square foot: $118/sqft
      • Tax assessed value: $95,900
      • Date on market: 5/8/2026
      • Electric utility on property: Yes
      • Road surface type: Asphalt

        Estimated market value

        Not available

        Estimated sales range

        Not available

        $1,546/mo

        Price history

        DateEventPrice
        6/9/2026Pending sale$155,000$118/sqft
        Source: GCMLS #7766475 Report a problem
        5/8/2026Listed for sale$155,000+82.4%$118/sqft
        Source: GCMLS #7766475 Report a problem
        2/3/2003Sold$85,000+9.7%$65/sqft
        Source: Public Record Report a problem
        6/4/1999Sold$77,500$59/sqft
        Source: Public Record Report a problem

        Public tax history

        YearProperty taxesTax assessment
        2025-- $9,600 +5%
        2024-- $9,140 -7.1%
        2023-- $9,840 +8.4%
        2022-- $9,080
        2021-- $9,080
        2020-- $9,080 -0.9%
        2019$481 -2%$9,160 -1.1%
        2018$491 -5.7%$9,260 -6.1%
        2017$521 $9,860 +3.6%
        2016$521 -6.2%$9,520 -0.8%
        2013$555 -9.1%$9,600 -10.1%
        2010$611 +64.7%$10,680 +54.8%
        2003$371 $6,900
        2002$371 +17.7%$6,900 +14.6%
        2001$315 +29.7%$6,020
        2000$243 $6,020
        Find assessor info on the county website

        Monthly payment

        Est. payment

        Payment breakdown

        Explore the cost of this home by adjusting the details. Changes won't be saved.
        All calculations are estimates and provided by Zillow, Inc. for informational purposes only. Actual amounts may vary.
        HOA fees may include property taxes on listings classified as Co-Ops. Contact the listing agent and/or owner for fee details.
        Mortgage interest rates are dependent on a number of factors, including credit score, down payment, and repayment length. Interest rate data provided by Zillow Group Marketplace, Inc. as of 1/1/1970 from various mortgage lenders with which we have lead or other similar arrangements; the Estimated Payment is an average of those rates.
        See how much you could borrow to make a competitive offer.

        Climate risks

        Neighborhood: Overlook

        Getting around

        5 / 100
        Car-Dependent
        15 / 100
        Somewhat Bikeable

        Nearby schools

        GreatSchools rating
        Schools provided by the listing agent
        • Elementary: John Will
        • Middle: CL Scarborough
        • High: Mattie T Blount

        Source: GCMLS. This data may not be complete. We recommend contacting the local school district to confirm school assignments for this home.

        A local agent can set up tours, give advice and negotiate with sellers.

        Browse local experts

        Similar homes