Gorgeous new construction loaded with upgrades and perfectly situated on a spacious corner lot! This stunning home features 3 bedrooms, 3 full baths plus an office on the main level and a bonus room upstairs. Welcome to modern living that flows effortlessly with wide plank engineered hardwood floors throughout the main level, tile in the bathrooms/laundry, gas fireplace, and an oversize screened patio ideal for relaxing! High end finishes complete this home including composite siding and stone exterior, matte black fixtures, and a true chef's kitchen with a large center island, stainless steel appliances including gas range, custom hood, tile backsplash, under cabinet lighting, soft close cabinets, and a spacious walk-in pantry.
The luxurious primary suite features a tray ceiling, huge walk-in closet, double vanity, tile floors, and a custom zero-entry walk-in tile shower (so no step). The guest bath offers a tub with tile surround, granite countertop, and tile flooring. The laundry room is equally functional with tile floors, a utility sink, and an additional folding station.
Enjoy the fully covered and screened patio complete with electric and data hookups for a TV-- perfect for relaxing or entertaining. Tankless water heater. Utility water, sewer, and natural gas. County taxes only! HOA is $250 per year. One year builder warranty. Convenient location off Strawberry Plains exit only 10 mins to downtown Knoxville and short drive to Sevierville or Morristown! Tax amount reflects lot only.
Closed
$597,500
800 Greenhead Ln, Knoxville, TN 37924
3beds
2,865sqft
Single Family Residence, Residential
Built in 2026
0.35 Acres Lot
$597,700 Zestimate®
$209/sqft
$3,146 Estimated rent
Home value
$597,700
$568,000 - $628,000
$3,146/mo
Zestimate® history
Owner options
List your home for rent
$3,146/mo
Rent Zestimate®
Find your next renter with Zillow Rental Manager. Plus, with online applications, you can quickly screen prospective tenants – for free.
$3,146/mo
Rent Zestimate®
Refinance and save
$3,694/mo
Est. payment
Refinancing to a lower rate could help reduce your monthly payments and save thousands over the life of the loan.
$3,694/mo
Est. payment
Explore your selling options
Work with a Zillow partner agent
Leverage their expertise and Zillow's premium Showcase listings to get your home seen by more buyers.
Get startedList with your own agent
Get your home in front of millions of buyers by listing it on Zillow.
Learn how to do itSell it yourself
Take full control of how buyers see your home on Zillow by listing For Sale by Owner (FSBO).
List your homeWhat's special
Zillow last checked:
Listing updated:
Listed by:
Whitney Hogan 865-323-5436,
Keller Williams Realty
Bought with:
Jennifer Scates, 334295
Wallace-Jennifer Scates Group
Source: RealTracs MLS as distributed by MLS GRID,MLS#: 3276565
Facts & features
Interior
Bedrooms & bathrooms
- Bedrooms: 3
- Bathrooms: 3
- Full bathrooms: 3
Bedroom 1
- Features: Walk-In Closet(s)
- Level: Walk-In Closet(s)
Kitchen
- Features: Pantry
- Level: Pantry
Other
- Features: Utility Room
- Level: Utility Room
Heating
- Central, Electric, Natural Gas
Cooling
- Central Air
Appliances
- Included: Dishwasher, Microwave, Range
- Laundry: Washer Hookup, Electric Dryer Hookup
Features
- Walk-In Closet(s), Pantry
- Flooring: Carpet, Other, Tile
- Number of fireplaces: 1
Interior area
- Total structure area: 2,865
- Total interior livable area: 2,865 sqft
- Finished area above ground: 2,865
Property
Parking
- Total spaces: 2
- Parking features: Attached
- Attached garage spaces: 2
Features
- Levels: Two
- Stories: 2
- Patio & porch: Patio
Lot
- Size: 0.35 Acres
- Features: Other, Corner Lot, Level
- Topography: Other,Corner Lot,Level
Details
- Special conditions: Standard
Construction
Type & style
- Home type: SingleFamily
- Architectural style: Traditional
- Property subtype: Single Family Residence, Residential
Materials
- Frame, Stone, Other
Condition
- New construction: No
- Year built: 2026
Utilities & green energy
- Sewer: Public Sewer
- Water: Public
- Utilities for property: Electricity Available, Natural Gas Available, Water Available
Green energy
- Energy efficient items: Water Heater
Community & HOA
Community
- Subdivision: Hunters Woods
HOA
- Has HOA: Yes
- HOA fee: $250 annually
Location
- Region: Knoxville
Financial & listing details
- Price per square foot: $209/sqft
- Date on market: 4/9/2026
- Electric utility on property: Yes
Price history
| Date | Event | Price |
|---|---|---|
| 7/6/2026 | Sold | $597,500-2.8%$209/sqft |
Source:  RealTracs MLS as distributed by MLS GRID #3276565 Report a problem RealTracs MLS as distributed by MLS GRID #3276565 Report a problem | ||
| 6/8/2026 | Pending sale | $615,000$215/sqft |
Source:  East Tennessee Realtors #1336033 Report a problem East Tennessee Realtors #1336033 Report a problem | ||
| 4/9/2026 | Listed for sale | $615,000$215/sqft |
Source: East Tennessee Realtors #1336033 Report a problem | ||
Public tax history
Tax history is unavailable.
Neighborhood: 37924
Nearby homes
- $499,9003 bd2 ba1.9k sqft806 Greenhead Ln, Knoxville, TN 37924Sold

- $499,9003 bd2 ba1.9k sqft806 Greenhead Ln LOT 31, Knoxville, TN 37924Sold
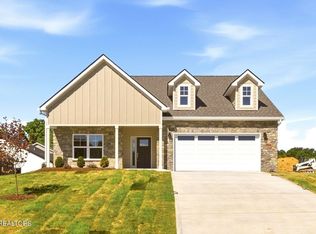
- $599,9004 bd3 ba2.9k sqft7612 Drake Ln, Knoxville, TN 37924Sold

- $575,0004 bd3 ba2.9k sqft7613 Drake Ln, Knoxville, TN 37924Sold
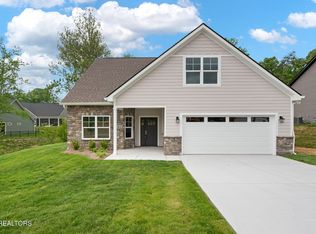
- $575,0004 bd3 ba2.9k sqft7613 Drake Ln LOT 38, Knoxville, TN 37924Sold
- $612,0004 bd3 ba2.9k sqft7619 Drake Ln, Knoxville, TN 37924Sold
- $458,1683 bd2 ba1.9k sqft726 Greenhead Ln, Knoxville, TN 37924Sold
- $458,1683 bd2 ba1.9k sqft726 Greenhead Ln LOT 8, Knoxville, TN 37924Sold
Nearby schools
GreatSchools rating
- 6/10Carter Elementary SchoolGrades: PK-5Distance: 1.7 mi
- 5/10Carter Middle SchoolGrades: 6-8Distance: 2.9 mi
- 4/10Carter High SchoolGrades: 9-12Distance: 3 mi
Get a cash offer in 3 minutes
Find out how much your home could sell for in as little as 3 minutes with a no-obligation cash offer.
Estimated market value
$597,700
Get a cash offer in 3 minutes
Find out how much your home could sell for in as little as 3 minutes with a no-obligation cash offer.
Estimated market value
$597,700
- Tennessee
- Knox County
- Knoxville
- 37924
- 800 Greenhead Ln
Nearby cities
Nearby neighborhoods
Nearby zip codes
Other Knoxville Topics
