This charming Patterson Park home has been lovingly renovated inside and out and is ready for you to enjoy. Upon arrival you'll notice the beautiful Pella windows and custom front entry door. Inside be greeted by pleasing colors and countless quality updates. The kitchen was taken down to the studs (2019) and features custom cabinetry from Select Design Kitchens, Cambria quartz, and Blanco sink. The dining room is open to the living room and is filled with natural light. You'll enjoy the warmth of the gas fireplace on chilly nights! The main fully renovated (2016) bathroom has a wonderful soaking tub/shower with cultured marble walls, beautiful sink/vanity, and chrome fixtures . Two nice sized bedrooms complete this floor. The stairs to the second floor are flanked by bookshelves and open to a large room that can be used as an office, playroom or dressing room and leads into the third spacious bedroom. The basement includes a welcoming family room with bead board paneling and lush carpet (2022) and a convenient second full bath. Huge laundry/utility room with a beautiful newer SS refrigerator-great for stocking up or entertaining. The bonus room can serve as a study, fitness or hobby room. An extra room provides great storage. Trane HVAC and water heater 2017. One car attached garage with attic walks out onto the covered patio and fenced yard - perfect for cookouts, entertaining or relaxation. You'll love the perennial garden and raised beds for warm weather enjoyment! Roof, 6" gutters and shutters 2018. There are too many updates to describe here - see the attached full list. Fantastic location - adjacent to Jane Newcom Park, offering a walking track, playground, shelter, tennis, basketball and access to the area bike path. Get to know your neighbors at any of the several annual events including the Patterson Park picnic and neighborhood garage sale. Walk to local dining and shopping. Don't wait to visit this beautiful home! Seller is a licensed real estate agent.
Sold for $238,500
$238,500
800 Greenmount Blvd, Dayton, OH 45419
3beds
1,296sqft
Single Family Residence
Built in 1946
7,126 Square Feet Lot
$268,600 Zestimate®
$184/sqft
$2,080 Estimated rent
Home value
$268,600
$255,000 - $282,000
$2,080/mo
Zestimate® history
Owner options
List your home for rent
$2,080/mo
Rent Zestimate®
Find your next renter with Zillow Rental Manager. Plus, with online applications, you can quickly screen prospective tenants – for free.
$2,080/mo
Rent Zestimate®
Refinance and save
$1,717/mo
Est. payment
Refinancing to a lower rate could help reduce your monthly payments and save thousands over the life of the loan.
$1,717/mo
Est. payment
Explore your selling options
Work with a Zillow partner agent
Leverage their expertise and Zillow's premium Showcase listings to get your home seen by more buyers.
Get startedList with your own agent
Get your home in front of millions of buyers by listing it on Zillow.
Learn how to do itSell it yourself
Take full control of how buyers see your home on Zillow by listing For Sale by Owner (FSBO).
List your homeWhat's special
Zillow last checked:
Listing updated:
Listed by:
Evelyn Davidson (937)434-7600,
Coldwell Banker Heritage
Bought with:
Erin Warfield, 2015003423
Keller Williams Advisors Rlty
Source: DABR MLS,MLS#: 894886 Originating MLS: Dayton Area Board of REALTORS
Originating MLS: Dayton Area Board of REALTORSFacts & features
Interior
Bedrooms & bathrooms
- Bedrooms: 3
- Bathrooms: 2
- Full bathrooms: 2
- Main level bathrooms: 1
Primary bedroom
- Level: Main
- Dimensions: 12 x 11
Bedroom
- Level: Main
- Dimensions: 12 x 11
Bedroom
- Level: Second
- Dimensions: 16 x 13
Bonus room
- Level: Lower
- Dimensions: 11 x 11
Dining room
- Level: Main
- Dimensions: 9 x 8
Family room
- Level: Lower
- Dimensions: 16 x 12
Kitchen
- Level: Main
- Dimensions: 12 x 9
Living room
- Level: Main
- Dimensions: 15 x 12
Office
- Level: Second
- Dimensions: 20 x 16
Utility room
- Level: Lower
- Dimensions: 23 x 12
Heating
- Forced Air, Natural Gas
Cooling
- Central Air
Appliances
- Included: Dishwasher, Disposal, Microwave, Range, Refrigerator, Gas Water Heater
Features
- Ceiling Fan(s), High Speed Internet, Quartz Counters, Remodeled, Solid Surface Counters
- Windows: Casement Window(s), Double Pane Windows, Vinyl
- Basement: Full,Partially Finished
- Number of fireplaces: 1
- Fireplace features: One, Gas
Interior area
- Total structure area: 1,296
- Total interior livable area: 1,296 sqft
Property
Parking
- Total spaces: 1
- Parking features: Attached, Garage, One Car Garage, Garage Door Opener, Storage
- Attached garage spaces: 1
Features
- Levels: One and One Half
- Patio & porch: Patio, Porch
- Exterior features: Fence, Porch, Patio, Storage
Lot
- Size: 7,126 Square Feet
- Dimensions: 59 x 127 x 59 x 129
Details
- Additional structures: Shed(s)
- Parcel number: R72140050035
- Zoning: Residential
- Zoning description: Residential
Construction
Type & style
- Home type: SingleFamily
- Architectural style: Cape Cod
- Property subtype: Single Family Residence
Materials
- Brick, Frame
Condition
- Year built: 1946
Utilities & green energy
- Sewer: Storm Sewer
- Water: Public
- Utilities for property: Natural Gas Available, Sewer Available, Water Available
Community & HOA
Community
- Security: Smoke Detector(s)
- Subdivision: City/Dayton Rev
HOA
- Has HOA: No
Location
- Region: Dayton
Financial & listing details
- Price per square foot: $184/sqft
- Tax assessed value: $190,640
- Annual tax amount: $4,197
- Date on market: 9/19/2023
- Listing terms: Conventional,FHA,VA Loan
Price history
| Date | Event | Price |
|---|---|---|
| 10/20/2023 | Sold | $238,500+6%$184/sqft |
Source:  DABR MLS #894886 Report a problem DABR MLS #894886 Report a problem | ||
| 9/21/2023 | Pending sale | $225,000$174/sqft |
Source: DABR MLS #894886 Report a problem | ||
| 9/19/2023 | Listed for sale | $225,000+160.1%$174/sqft |
Source: DABR MLS #894886 Report a problem | ||
| 10/22/2003 | Sold | $86,500$67/sqft |
Source: Public Record Report a problem | ||
Public tax history
| Year | Property taxes | Tax assessment |
|---|---|---|
| 2025 | $4,197 +9.6% | $66,730 |
| 2024 | $3,828 0% | $66,730 |
| 2023 | $3,828 +116.5% | $66,730 +40% |
| 2022 | $1,768 -49.7% | $47,660 |
| 2021 | $3,517 +0.2% | $47,660 |
| 2020 | $3,510 +3.1% | $47,660 +12.5% |
| 2019 | $3,403 +2.5% | $42,360 |
| 2018 | $3,319 +0.8% | $42,360 |
| 2017 | $3,292 +14.8% | $42,360 +20.9% |
| 2016 | $2,868 +2.3% | $35,050 |
| 2015 | $2,803 +3.5% | $35,050 |
| 2014 | $2,709 | $35,050 |
Find assessor info on the county website
Neighborhood: Patterson Park
Nearby homes
- $204,1003 bd1 ba1k sqft804 Greenmount Blvd, Dayton, OH 45419Off Market
- $180,8003 bd1 ba1.1k sqft808 Greenmount Blvd, Dayton, OH 45419Off Market
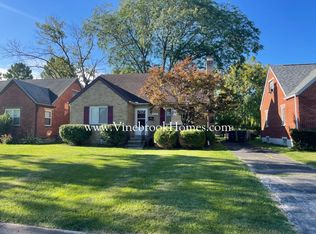
- $221,4003 bd2 ba1k sqft748 Greenmount Blvd, Dayton, OH 45419Off Market

- $245,2003 bd2 ba1.1k sqft812 Greenmount Blvd, Dayton, OH 45419Off Market
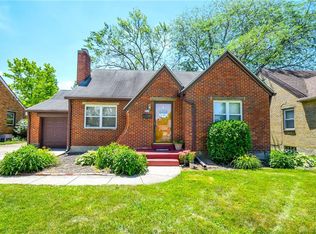
- $193,2003 bd1 ba1k sqft744 Greenmount Blvd, Dayton, OH 45419Off Market
- $219,0004 bd2 ba1.1k sqft1116 Tudor Rd, Dayton, OH 45419Off Market
- $180,0003 bd1 ba1.2k sqft807 Greenmount Blvd, Dayton, OH 45419Sold
- $225,0003 bd1 ba1.1k sqft818 Greenmount Blvd, Dayton, OH 45419Sold
Nearby schools
GreatSchools rating
- 4/10Horace Mann Pre-K-8 SchoolGrades: PK-6Distance: 0.7 mi
- 2/10Belmont High SchoolGrades: 7-12Distance: 1.4 mi
- 2/10Wright Brothers Pre-K-8 School @ GrantGrades: 7-8Distance: 2.9 mi
Schools provided by the listing agent
- District: Dayton
Source: DABR MLS. This data may not be complete. We recommend contacting the local school district to confirm school assignments for this home.
Get a cash offer in 3 minutes
Find out how much your home could sell for in as little as 3 minutes with a no-obligation cash offer.
Estimated market value
$268,600
Get a cash offer in 3 minutes
Find out how much your home could sell for in as little as 3 minutes with a no-obligation cash offer.
Estimated market value
$268,600
- Ohio
- Montgomery County
- Dayton
- 45419
- Patterson Park
- 800 Greenmount Blvd
Nearby cities
Nearby neighborhoods
Nearby zip codes
Other Dayton Topics
