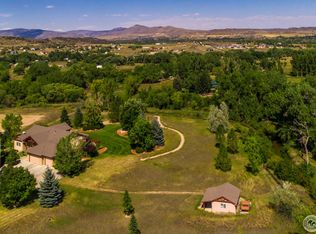
Nestled on a private and beautifully treed 2.4-acre homesite, this updated two-story residence offers the perfect blend of country living, modern comfort, and everyday convenience. Served by Little Thompson Water District, Xcel Energy gas service, and Poudre Valley REA electric service, this property delivers the space and infrastructure buyers are seeking.Originally built in 1983, the home has benefited from major updates including a remodeled kitchen, updated flooring, interior and exterior paint, and new heating and cooling units. Offering 4,135 total square feet with 3,739 finished square feet, the thoughtfully designed floor plan provides ample room for living, entertaining, working, and relaxing.The main level features 1,722 square feet and includes a spacious kitchen, formal dining room, inviting family room, living room, sunroom, and convenient powder bath. Upstairs, the 921-square-foot second level hosts the primary suite along with two additional bedrooms and two full bathrooms. The finished basement adds exceptional flexibility with a fourth bedroom, full bathroom, recreation room, study, workshop area, mechanical room, and abundant storage space. Outside, mature trees surround the property, creating a peaceful and private setting with room to enjoy the outdoors, entertain guests, or simply take in the natural beauty of the acreage. The expansive lot provides opportunities for gardening, recreation, additional outbuildings (subject to county approval), or simply enjoying the open space lifestyle. The home is also located adjacent to 5 acre HOA park. The HOA offers irrigation water via Handy Ditch.
Sold for $1,195,000
$1,195,000
800 Grove Ct, Loveland, CO 80537
4beds
4,135sqft
Single Family Residence
Built in 1983
2.42 Acres Lot
$1,194,800 Zestimate®
$289/sqft
$3,737 Estimated rent
Home value
$1,194,800
$1.14M - $1.25M
$3,737/mo
Zestimate® history
Owner options
List your home for rent
$3,737/mo
Rent Zestimate®
Find your next renter with Zillow Rental Manager. Plus, with online applications, you can quickly screen prospective tenants – for free.
$3,737/mo
Rent Zestimate®
Refinance and save
$7,696/mo
Est. payment
Refinancing to a lower rate could help reduce your monthly payments and save thousands over the life of the loan.
$7,696/mo
Est. payment
Explore your selling options
Work with a Zillow partner agent
Leverage their expertise and Zillow's premium Showcase listings to get your home seen by more buyers.
Get startedList with your own agent
Get your home in front of millions of buyers by listing it on Zillow.
Learn how to do itSell it yourself
Take full control of how buyers see your home on Zillow by listing For Sale by Owner (FSBO).
List your homeWhat's special
Workshop areaFinished basementPrimary suiteFormal dining roomInviting family roomInterior and exterior paintUpdated two-story residence
Zillow last checked:
Listing updated:
Listed by:
Chad Brent 970-290-4709,
Group Centerra,
The Brent Team 970-481-2037,
Group Centerra
Bought with:
Drew Schneider, 40027092
eXp Realty LLC
Source: IRES as distributed by MLS GRID,MLS#: 1060606
Facts & features
Interior
Bedrooms & bathrooms
- Bedrooms: 4
- Bathrooms: 4
- Full bathrooms: 3
- 1/2 bathrooms: 1
- Main level bathrooms: 1
Primary bedroom
- Description: Luxury Vinyl
- Features: Full Primary Bath
- Level: Upper
- Area: 195 Square Feet
- Dimensions: 15 x 13
Bedroom 2
- Description: Luxury Vinyl
- Level: Upper
- Area: 143 Square Feet
- Dimensions: 11 x 13
Bedroom 3
- Description: Luxury Vinyl
- Level: Upper
- Area: 180 Square Feet
- Dimensions: 15 x 12
Bedroom 4
- Description: Carpet
- Level: Basement
- Area: 224 Square Feet
- Dimensions: 14 x 16
Dining room
- Description: Luxury Vinyl
- Level: Main
- Area: 210 Square Feet
- Dimensions: 15 x 14
Family room
- Description: Luxury Vinyl
- Level: Main
- Area: 255 Square Feet
- Dimensions: 17 x 15
Great room
- Description: Tile
- Level: Main
- Area: 180 Square Feet
- Dimensions: 12 x 15
Kitchen
- Description: Luxury Vinyl
- Level: Main
- Area: 360 Square Feet
- Dimensions: 18 x 20
Laundry
- Description: Tile
- Level: Main
- Area: 36 Square Feet
- Dimensions: 6 x 6
Living room
- Description: Luxury Vinyl
- Level: Main
- Area: 360 Square Feet
- Dimensions: 18 x 20
Recreation room
- Description: Carpet
- Level: Basement
- Area: 285 Square Feet
- Dimensions: 15 x 19
Study
- Description: Carpet
- Level: Basement
- Area: 100 Square Feet
- Dimensions: 10 x 10
Heating
- Forced Air, Electronic Air Filter
Cooling
- Central Air, Ceiling Fan(s)
Appliances
- Included: Gas Range, Dishwasher, Refrigerator, Washer, Dryer, Microwave
Features
- Eat-in Kitchen, Separate Dining Room, Cathedral Ceiling(s), Open Floorplan, Kitchen Island, Sun Room
- Windows: Skylight(s), Window Coverings
- Basement: Full
- Has fireplace: Yes
- Fireplace features: Outside, Family Room
Interior area
- Total structure area: 2,643
- Total interior livable area: 4,135 sqft
- Finished area above ground: 2,643
Property
Parking
- Total spaces: 2
- Parking features: Attached
- Attached garage spaces: 2
- Details: Attached
Features
- Levels: Two
- Stories: 2
- Patio & porch: Patio, Deck
- Fencing: Wood
- Has view: Yes
- View description: Hills
Lot
- Size: 2.42 Acres
- Features: Deciduous Trees, Paved
Details
- Additional structures: Storage
- Parcel number: R0617598
- Zoning: FA1
- Special conditions: Private Owner
Construction
Type & style
- Home type: SingleFamily
- Property subtype: Single Family Residence
Materials
- Frame
- Roof: Composition
Condition
- New construction: No
- Year built: 1983
Utilities & green energy
- Electric: PVREA
- Gas: Xcel
- Sewer: Septic Tank
- Utilities for property: Natural Gas Available, Electricity Available
Green energy
- Energy efficient items: High Efficiency Furnace
Community & HOA
Community
- Security: Fire Alarm
- Subdivision: Foothills Shadows Estates
HOA
- Has HOA: Yes
- Services included: Common Amenities
- HOA fee: $400 annually
- HOA name: Foothill Shadow Estates HOA
- HOA phone: 970-980-6807
Location
- Region: Loveland
Financial & listing details
- Price per square foot: $289/sqft
- Tax assessed value: $919,500
- Annual tax amount: $6,377
- Date on market: 6/2/2026
- Listing terms: Cash,Conventional
- Exclusions: Sellers' Personal Property
- Electric utility on property: Yes
- Road surface type: Asphalt
Price history
| Date | Event | Price |
|---|---|---|
| 7/9/2026 | Sold | $1,195,000$289/sqft |
Source:  IRES as distributed by MLS GRID #1060606 Report a problem IRES as distributed by MLS GRID #1060606 Report a problem | ||
| 6/12/2026 | Pending sale | $1,195,000$289/sqft |
Source:  REcolorado as distributed by MLS GRID #IR1060606 Report a problem REcolorado as distributed by MLS GRID #IR1060606 Report a problem | ||
| 6/2/2026 | Listed for sale | $1,195,000+20.1%$289/sqft |
Source: IRES as distributed by MLS GRID #1060606 Report a problem | ||
| 7/14/2023 | Sold | $995,000$241/sqft |
Source: IRES as distributed by MLS GRID #987563 Report a problem | ||
| 5/15/2023 | Listed for sale | $995,000+57.9%$241/sqft |
Source: IRES as distributed by MLS GRID #987563 Report a problem | ||
| 5/28/2019 | Sold | $630,000-3.1%$152/sqft |
Source: Public Record Report a problem | ||
| 4/19/2019 | Pending sale | $650,000$157/sqft |
Source: RE/MAX Momentum #4963032 Report a problem | ||
| 3/14/2019 | Listed for sale | $650,000+6.6%$157/sqft |
Source: RE/MAX Momentum #4963032 Report a problem | ||
| 10/4/2017 | Sold | $610,000-1.6%$148/sqft |
Source: Public Record Report a problem | ||
| 7/25/2017 | Pending sale | $620,000$150/sqft |
Source: The Group, Inc. #821695 Report a problem | ||
| 7/24/2017 | Listed for sale | $620,000$150/sqft |
Source: The Group, Inc. #821695 Report a problem | ||
| 7/13/2017 | Pending sale | $620,000$150/sqft |
Source: The Group, Inc. #821695 Report a problem | ||
| 5/31/2017 | Listed for sale | $620,000$150/sqft |
Source: Group Loveland #821695 Report a problem | ||
Public tax history
| Year | Property taxes | Tax assessment |
|---|---|---|
| 2025 | $6,377 -12% | $57,469 -18.5% |
| 2024 | $7,244 +28.4% | $70,497 -1% |
| 2023 | $5,643 -2.6% | $71,182 +33.5% |
| 2022 | $5,794 +21.4% | $53,313 -2.8% |
| 2021 | $4,771 +5.7% | $54,847 +21.5% |
| 2020 | $4,514 +16% | $45,159 -0.7% |
| 2019 | $3,890 | $45,475 +14.1% |
| 2018 | $3,890 | $39,852 +6.4% |
| 2017 | $3,890 +20.4% | $37,454 -0.6% |
| 2016 | $3,230 -2.3% | $37,682 +0% |
| 2015 | $3,306 +20% | $37,680 +18% |
| 2014 | $2,754 | $31,920 |
| 2013 | -- | $31,920 -1.2% |
| 2012 | -- | $32,320 |
| 2011 | -- | $32,320 -13% |
| 2010 | -- | $37,150 |
| 2009 | -- | $37,150 -0.2% |
| 2008 | -- | $37,220 |
| 2007 | -- | $37,220 +11.4% |
| 2006 | -- | $33,400 |
| 2005 | -- | $33,400 -9.9% |
| 2004 | -- | $37,090 +28.1% |
| 2002 | -- | $28,960 -18% |
| 2001 | -- | $35,300 |
Find assessor info on the county website
Neighborhood: 80537
Nearby homes
- $1,261,3004 bd2 ba2.3k sqft962 Wheatridge Ct, Loveland, CO 80537Off Market
- $790,3005 bd4 ba-- sqft962 Wheatridge Cir, Loveland, CO 80537Off Market
- $962,5003 bd2 ba2.6k sqft715 Grove Ct, Loveland, CO 80537Off Market
- $1,383,6005 bd5 ba4.7k sqft790 Rose Acres Ct, Loveland, CO 80537Off Market
- $979,7004 bd2 ba3k sqft950 Wheatridge Ct, Loveland, CO 80537Off Market
- $1,121,1004 bd3 ba2.7k sqft710 Grove Ct, Loveland, CO 80537Off Market
- $1,215,7004 bd4 ba4.6k sqft951 Wheatridge Ct, Loveland, CO 80537Off Market
- $1,038,0004 bd4 ba2.6k sqft630 Grove Ct, Loveland, CO 80537Off Market
Nearby schools
GreatSchools rating
- 4/10Namaqua Elementary SchoolGrades: K-5Distance: 2.4 mi
- 5/10Walt Clark Middle SchoolGrades: 6-8Distance: 3 mi
- 6/10Thompson Valley High SchoolGrades: 9-12Distance: 3.7 mi
Schools provided by the listing agent
- Elementary: Namaqua
- Middle: Clark (Walt)
- High: Thompson Valley
Source: IRES as distributed by MLS GRID. This data may not be complete. We recommend contacting the local school district to confirm school assignments for this home.
Get a cash offer in 3 minutes
Find out how much your home could sell for in as little as 3 minutes with a no-obligation cash offer.
Estimated market value
$1,194,800
Get a cash offer in 3 minutes
Find out how much your home could sell for in as little as 3 minutes with a no-obligation cash offer.
Estimated market value
$1,194,800
- Colorado
- Larimer County
- Loveland
- 80537
- 800 Grove Ct
Nearby cities
Nearby zip codes
Other Loveland Topics
