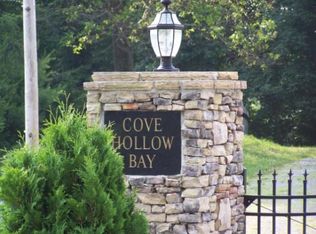
Escape to Center Hill at 800 Harbor Dr in prestigious, gated Cove Hollow Bay which features a rare community dock. This newer-style home is offered beautifully furnished and turn-key ready, with high ceilings and an open-concept design ideal for relaxing and entertaining. The layout features three private bedroom/bath suites plus a convenient half bath. Enjoy outdoor living with a large covered screened porch overlooking the park and walking trail across the street, plus a hot tub on the rear patio for unwinding after a day on the water. Perfectly positioned only 5 minutes to Center Hill Marina and 15 minutes to Edgar Evins State Park. Center Hill Marina is also home to the popular El Lago restaurant, a great spot to relax with a margarita overlooking Center Hill Lake. Center Hill Lake is a U.S. Army Corps of Engineers reservoir on the Caney Fork River, spanning approximately 18,220 acres with roughly 415 miles of shoreline and a maximum depth around 190 feet, offering endless opportunities for boating, swimming, and fishing. The Caney Fork River is a favorite for outdoor recreation, known for float trips, paddling, fishing, and scenic stretches that make it a year-round draw for adventure and relaxation. Whether you’re searching for a full-time residence, weekend escape, or investment-ready lake retreat, 800 Harbor Dr offers the comfort, convenience, and setting to enjoy Center Hill at its finest.
Closed
Zillow last checked:
Listing updated:
Bought with:
Kristie Driver, Broker | Partner, 248677
Center Hill Realty
Source: RealTracs MLS as distributed by MLS GRID,MLS#: 3138748
Price history
| Date | Event | Price |
|---|---|---|
| 8/21/2026 | Sold | $398,674-9.2%$193/sqft |
Source:  RealTracs MLS as distributed by MLS GRID #3138748 Report a problem RealTracs MLS as distributed by MLS GRID #3138748 Report a problem | ||
| 8/11/2026 | Pending sale | $439,000$212/sqft |
Source: RealTracs MLS as distributed by MLS GRID #3138748 Report a problem | ||
| 7/18/2026 | Contingent | $439,000$212/sqft |
Source: RealTracs MLS as distributed by MLS GRID #3138748 Report a problem | ||
| 5/15/2026 | Price change | $439,000-2.2%$212/sqft |
Source: RealTracs MLS as distributed by MLS GRID #3138748 Report a problem | ||
| 3/27/2026 | Listed for sale | $449,000$217/sqft |
Source: RealTracs MLS as distributed by MLS GRID #3138748 Report a problem | ||
| 3/20/2026 | Contingent | $449,000$217/sqft |
Source: RealTracs MLS as distributed by MLS GRID #3138748 Report a problem | ||
| 3/6/2026 | Listed for sale | $449,000+77.5%$217/sqft |
Source: RealTracs MLS as distributed by MLS GRID #3138748 Report a problem | ||
| 5/18/2017 | Sold | $253,000+19.3%$122/sqft |
Source: RealTracs MLS as distributed by MLS GRID #1817555 Report a problem | ||
| 11/21/2014 | Sold | $212,000+286.2%$103/sqft |
Source: RealTracs MLS as distributed by MLS GRID #1518192 Report a problem | ||
| 5/29/2008 | Sold | $54,900-11.2%$27/sqft |
Source: Public Record Report a problem | ||
| 7/23/2003 | Sold | $61,850$30/sqft |
Source: Public Record Report a problem | ||

Get a cash offer in 3 minutes
Find out how much your home could sell for in as little as 3 minutes with a no-obligation cash offer.
Estimated market value
$397,200
