Skip main navigation
Closed
  • $650,000

    800 Harlem Ave, Glenview, IL 60025

    4beds
    2,536sqft
    Single Family Residence
    Built in 1924
    5,662.8 Square Feet Lot
    $695,600 Zestimate®
    $256/sqft
    $5,045 Estimated rent

    Home value

    $695,600

    $619,000 - $779,000

    $5,045/mo

    Zestimate® history
    Loading
    Loading...

    Owner options

    List your home for rent

    $5,045/mo

    Rent Zestimate®

    Find your next renter with Zillow Rental Manager. Plus, with online applications, you can quickly screen prospective tenants – for free.

    Learn more

    $5,045/mo

    Rent Zestimate®

    Refinance and save

    $4,571/mo

    Est. payment

    Refinancing to a lower rate could help reduce your monthly payments and save thousands over the life of the loan.

    See today's rates

    $4,571/mo

    Est. payment

    Explore your selling options

    Work with a Zillow partner agent

    Leverage their expertise and Zillow's premium Showcase listings to get your home seen by more buyers.

    Get started

    List with your own agent

    Get your home in front of millions of buyers by listing it on Zillow.

    Learn how to do it

    Sell it yourself

    Take full control of how buyers see your home on Zillow by listing For Sale by Owner (FSBO).

    List your home

    What's special

    Charming blue farmhouseCozy bedroomStylish bathHome officeDetached coach houseBlank canvasCute kitchen
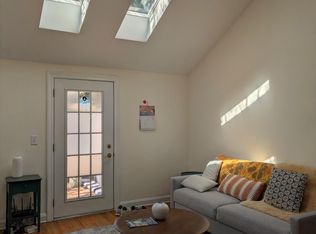
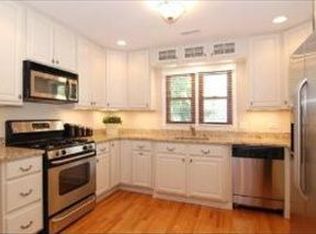
    Welcome to your vintage urban oasis providing you with suburban convenience and an outstanding INVESTMENT OPPORTUNITY! This charming blue farmhouse effortlessly blends old-school character with modern potential. Picture a bright, inviting main floor where a cozy living room flows into a sunlit space perfect for your home office, creative studio, or relaxed hangout. The dining room and galley kitchen setup is ideal for hosting dinner parties or whipping up your favorite meals, while a handy powder room adds convenience. A mudroom right off the attached garage adds storage and a perfect landing spot for all your belongings. Upstairs, the primary bedroom and two guest rooms share a stylish bath providing space for everyone. The unfinished lower level is a blank canvas ready for your next DIY project, whether it's a home gym, art studio, or extra storage. Step outside, and you'll find a delightful detached coach house with its own driveway. With vaulted ceilings, a bright family room, a cute kitchen, a cozy bedroom, and an updated full bath with walk in shower, it's perfect for generating extra income, hosting guests, or setting up a creative workspace. Location is everything! Just steps away from downtown Glenview, you're in walking distance to the Metra station, trendy shops, and a buzzing restaurant scene featuring regular favorites and soon to come Jackman and Company, Zenzi Den, Home Town Coffee & Juice, and more. Add the award-winning schools and a neighborhood on the rise, and you've got a spot that perfectly marries vintage charm with the energy of modern in-town life. Make your mark with a property that's as unique as you are-ready for your personal touch and smart ideas. Welcome home to the perfect blend of character, convenience, creativity and rental income!

    Zillow last checked:

    Listing updated:

    Listing courtesy of:

    Julie Schultz 847-832-0002,

    @properties Christie's International Real Estate

    Bought with:

    Regina Cartright, CRS

    Jameson Sotheby's International Realty

    Source: MRED as distributed by MLS GRID,MLS#: 12283016MLS Logo

    Facts & features

    Interior

    Bedrooms & bathrooms
    • Bedrooms: 4
    • Bathrooms: 3
    • Full bathrooms: 2
    • 1/2 bathrooms: 1
    Primary bedroom
    • Features: Flooring (Hardwood)
    • Level: Second
    • Area: 264 Square Feet
    • Dimensions: 22X12
    Bedroom 2
    • Features: Flooring (Hardwood)
    • Level: Second
    • Area: 108 Square Feet
    • Dimensions: 12X9
    Bedroom 3
    • Features: Flooring (Hardwood)
    • Level: Second
    • Area: 108 Square Feet
    • Dimensions: 12X9
    Bedroom 4
    • Level: Main
    • Area: 128 Square Feet
    • Dimensions: 16X8
    Den
    • Level: Main
    • Area: 180 Square Feet
    • Dimensions: 20X9
    Dining room
    • Features: Flooring (Hardwood)
    • Level: Main
    • Area: 132 Square Feet
    • Dimensions: 12X11
    Foyer
    • Features: Flooring (Hardwood)
    • Level: Main
    • Area: 48 Square Feet
    • Dimensions: 8X6
    Kitchen
    • Level: Main
    • Area: 132 Square Feet
    • Dimensions: 12X11
    Living room
    • Features: Flooring (Hardwood)
    • Level: Main
    • Area: 231 Square Feet
    • Dimensions: 21X11
    Mud room
    • Level: Main
    • Area: 54 Square Feet
    • Dimensions: 9X6
    Heating
    • Radiator(s)
    Cooling
    • None
    Features
    • Basement: Unfinished,Full
    Interior area
    • Total structure area: 0
    • Total interior livable area: 2,536 sqft

    Property

    Parking
    • Total spaces: 1
    • Parking features: Garage Door Opener, On Site, Garage Owned, Attached, Garage
    • Attached garage spaces: 1
    • Has uncovered spaces: Yes
    Accessibility
    • Accessibility features: No Disability Access
    Features
    • Stories: 2
    Lot
    • Size: 5,662 sqft
    • Dimensions: 205X33
    Details
    • Parcel number: 04353100110000
    • Special conditions: List Broker Must Accompany

    Construction

    Type & style
    • Home type: SingleFamily
    • Property subtype: Single Family Residence
    Materials
    • Cedar
    • Roof: Asphalt
    Condition
    • New construction: No
    • Year built: 1924

    Utilities & green energy

    • Sewer: Public Sewer
    • Water: Lake Michigan

    Community & neighborhood

    Location
    • Region: Glenview

    HOA & financial

    HOA
    • Services included: None

    Other

    Other facts
    • Listing terms: VA
    • Ownership: Fee Simple

    Price history

    DateEventPrice
    3/31/2025Sold$650,000-2.3%$256/sqft
    Source: MRED as distributed by MLS GRID #12283016 Report a problem
    3/26/2025Pending sale$665,000$262/sqft
    Source: MRED as distributed by MLS GRID #12283016 Report a problem
    2/13/2025Contingent$665,000$262/sqft
    Source: MRED as distributed by MLS GRID #12283016 Report a problem
    2/4/2025Listed for sale$665,000$262/sqft
    Source: MRED as distributed by MLS GRID #12283016 Report a problem
    11/22/2024Listing removed$665,000$262/sqft
    Source: MRED as distributed by MLS GRID #12142654 Report a problem
    11/7/2024Price change$665,000-4.9%$262/sqft
    Source: MRED as distributed by MLS GRID #12142654 Report a problem
    10/4/2024Price change$699,000-3.6%$276/sqft
    Source: MRED as distributed by MLS GRID #12142654 Report a problem
    9/6/2024Listed for sale$725,000+29.6%$286/sqft
    Source: MRED as distributed by MLS GRID #12142654 Report a problem
    11/20/2009Listing removed$559,500$221/sqft
    Source: Home Owners Realty, INC. #07216687 Report a problem
    8/2/2009Price change$559,500-5%$221/sqft
    Source: Home Owners Realty, INC. #07216687 Report a problem
    5/31/2009Listed for sale$589,000+22.5%$232/sqft
    Source: Listhub #07216687 Report a problem
    4/21/2006Sold$481,000+134.6%$190/sqft
    Source: Public Record Report a problem
    9/25/1997Sold$205,000$81/sqft
    Source: Public Record Report a problem

    Public tax history

    YearProperty taxesTax assessment
    2024-- $57,000 +0%
    2023$11,882 +3.1%$56,999
    2022$11,525 +11.9%$56,999 +27.4%
    2021$10,303 +0.6%$44,724
    2020$10,237 +7.3%$44,724 -9%
    2019$9,536 +2.5%$49,147 +12%
    2018$9,307 +2.6%$43,900
    2017$9,072 +3.6%$43,900
    2016$8,758 -7.6%$43,900 +3.5%
    2015$9,476 +1.7%$42,417
    2014$9,316 +3.3%$42,417
    2013$9,018 -1.8%$42,417 -9%
    2012$9,179 +25.7%$46,622 +4.2%
    2009$7,304 +5.4%$44,732 -7%
    2008$6,929 -24.2%$48,099 -34.8%
    2007$9,140 +29.9%$73,774 +45.9%
    2006$7,036 +5.7%$50,568
    2005$6,658 +0.1%$50,568
    2004$6,652 +2.2%$50,568 +26.5%
    2003$6,508 +1.1%$39,976
    2002$6,436 +18.2%$39,976
    2001$5,446 +3%$39,976 +25%
    2000$5,287 +0.6%$31,981
    1999$5,254 $31,981

    Find assessor info on the county website

    Neighborhood: 60025

    Nearby schools

    GreatSchools rating
    Schools provided by the listing agent
    • Elementary: Henking Elementary School
    • Middle: Hoffman Elementary School
    • High: Glenbrook South High School
    • District: 34

    Source: MRED as distributed by MLS GRID. This data may not be complete. We recommend contacting the local school district to confirm school assignments for this home.

    Get a cash offer in 3 minutes
    Find out how much your home could sell for in as little as 3 minutes with a no-obligation cash offer.
    Estimated market value
    $695,600
    Get a cash offer in 3 minutes
    Find out how much your home could sell for in as little as 3 minutes with a no-obligation cash offer.
    Estimated market value
    $695,600