Skip main navigation
Sold for $753,860
  • $753,860

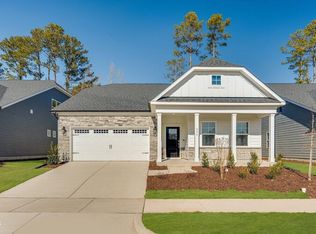
    800 Heathered Farm Way, Apex, NC 27523

    4beds
    2,880sqft
    Single Family Residence, Residential
    Built in 2025
    6,969.6 Square Feet Lot
    $746,800 Zestimate®
    $262/sqft
    $3,319 Estimated rent

    Home value

    $746,800

    $672,000 - $836,000

    $3,319/mo

    Zestimate® history
    Loading
    Loading...

    Owner options

    List your home for rent

    $3,319/mo

    Rent Zestimate®

    Find your next renter with Zillow Rental Manager. Plus, with online applications, you can quickly screen prospective tenants – for free.

    Learn more

    $3,319/mo

    Rent Zestimate®

    Refinance and save

    $4,581/mo

    Est. payment

    Refinancing to a lower rate could help reduce your monthly payments and save thousands over the life of the loan.

    See today's rates

    $4,581/mo

    Est. payment

    Explore your selling options

    Work with a Zillow partner agent

    Leverage their expertise and Zillow's premium Showcase listings to get your home seen by more buyers.

    Get started

    List with your own agent

    Get your home in front of millions of buyers by listing it on Zillow.

    Learn how to do it

    Sell it yourself

    Take full control of how buyers see your home on Zillow by listing For Sale by Owner (FSBO).

    List your home

    What's special

    Gourmet kitchenSpacious game roomWell-placed laundry roomOversized walk-in closetSpa-like bathroomExpansive family roomCozy secondary bedrooms
    MLS#10066878 New Construction - Ready Now! The Newport at Young Trail, is a charming and thoughtfully designed home that perfectly embraces single-story living with added versatility. Step into the welcoming foyer, where two cozy secondary bedrooms share a full bathroom, creating a warm and inviting space for family or guests. The heart of the home is the expansive family room, offering plenty of room to relax and gather. The gourmet kitchen opens seamlessly to the family room, creating a bright, airy atmosphere perfect for entertaining. The owner's suite is a peaceful retreat, flowing into a spa-like bathroom featuring a dual-sink vanity, a spacious shower, and an oversized walk-in closet. For added convenience, the main floor includes a well-placed laundry room. Upstairs, you'll find a spacious game room that invites fun and relaxation, along with an additional bedroom complete with its own full bathroom—perfect for extended family or visitors. The Newport truly combines comfort, functionality, and style for a home that fits your lifestyle. Structural options added include: sunroom, fireplace in the family room, gourmet kitchen, walk-in shower to the owner's bathroom, bedroom 3 in place of the flex room, tray ceiling in the owner's suite, extra windows in the owner's suite, laundry sink in the laundry room, and bench at the garage entry.

    Zillow last checked:

    Listing updated:

    Listed by:

    Katrina Jenette Benson 919-441-1903,

    Taylor Morrison of Carolinas,,

    Laurie Martin 704-622-6555,

    Taylor Morrison of Carolinas,

    Bought with:

    Jay Patel, 348627

    Redfin Corporation

    Source: Doorify MLS,MLS#: 10066878MLS Logo

    Facts & features

    Interior

    Bedrooms & bathrooms
    • Bedrooms: 4
    • Bathrooms: 3
    • Full bathrooms: 3
    Heating
    • Natural Gas
    Cooling
    • Zoned
    Appliances
    • Included: Dishwasher, Double Oven, Gas Cooktop, Gas Water Heater, Microwave, Tankless Water Heater
    • Laundry: Main Level
    Features
    • Kitchen Island, Master Downstairs, Quartz Counters, Tray Ceiling(s), Walk-In Closet(s)
    • Flooring: Carpet, Laminate, Tile
    • Windows: Screens
    • Number of fireplaces: 1
    • Fireplace features: Family Room, Gas
    • Common walls with other units/homes: No Common Walls
    Interior area
    • Total structure area: 2,880
    • Total interior livable area: 2,880 sqft
    • Finished area above ground: 2,880
    • Finished area below ground: 0

    Property

    Parking
    • Total spaces: 4
    • Parking features: Attached, Driveway, Garage, Garage Door Opener, Garage Faces Front
    • Attached garage spaces: 2
    • Uncovered spaces: 2
    Features
    • Levels: Two
    • Stories: 2
    • Patio & porch: Other, See Remarks
    • Exterior features: Rain Gutters
    • Pool features: Community
    • Spa features: None
    • Fencing: None
    • Has view: Yes
    Lot
    • Size: 6,969 sqft
    • Features: Landscaped, Wooded
    Details
    • Additional structures: None
    • Parcel number: 73
    • Special conditions: Standard

    Construction

    Type & style
    • Home type: SingleFamily
    • Architectural style: Craftsman, Traditional
    • Property subtype: Single Family Residence, Residential
    Materials
    • Board & Batten Siding, Brick, Fiber Cement
    • Foundation: Slab
    • Roof: Shingle
    Condition
    • New construction: Yes
    • Year built: 2025
    • Major remodel year: 2025
    Details
    • Builder name: Taylor Morrison

    Utilities & green energy

    • Sewer: Public Sewer
    • Water: Public
    • Utilities for property: Natural Gas Available, Sewer Available, Underground Utilities

    Community & neighborhood

    Community
    • Community features: Pool, Tennis Court(s)
    Location
    • Region: Apex
    • Subdivision: Young Farm

    HOA & financial

    HOA
    • Has HOA: Yes
    • HOA fee: $150 monthly
    • Amenities included: Clubhouse, Pool, Tennis Court(s)
    • Services included: Storm Water Maintenance

    Other

    Other facts
    • Road surface type: Paved

    Price history

    DateEventPrice
    5/12/2025Sold$753,860-2.1%$262/sqft
    Source: Doorify MLS #10066878 Report a problem
    3/17/2025Pending sale$769,999$267/sqft
    Source: Doorify MLS #10066878 Report a problem
    3/11/2025Price change$769,999-2.5%$267/sqft
    Source: Doorify MLS #10066878 Report a problem
    2/12/2025Price change$789,999-1.3%$274/sqft
    Source: Doorify MLS #10066878 Report a problem
    1/10/2025Price change$799,999-1.6%$278/sqft
    Source: Doorify MLS #10066878 Report a problem
    12/10/2024Listed for sale$812,857$282/sqft
    Source: Taylor Morrison Report a problem

    Public tax history

    Tax history is unavailable.

    Neighborhood: 27523

    Nearby schools

    GreatSchools rating
    Schools provided by the listing agent
    • Elementary: Chatham - N Chatham
    • Middle: Chatham - Margaret B Pollard
    • High: Chatham - Seaforth

    Source: Doorify MLS. This data may not be complete. We recommend contacting the local school district to confirm school assignments for this home.

    Get a cash offer in 3 minutes
    Find out how much your home could sell for in as little as 3 minutes with a no-obligation cash offer.
    Estimated market value
    $746,800
    Get a cash offer in 3 minutes
    Find out how much your home could sell for in as little as 3 minutes with a no-obligation cash offer.
    Estimated market value
    $746,800