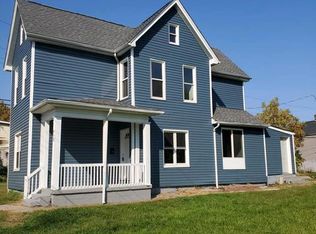
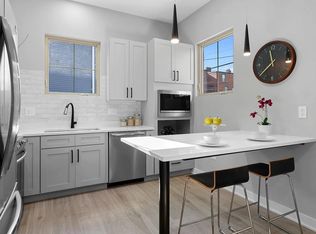
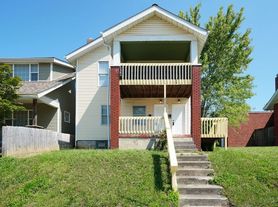
Built in 2017, this approximately 1,760-square-foot home offers the space, layout, and modern finishes that are hard to find in the neighborhood. Located less than a 10-minute walk from Nationwide Children's Hospital, this home features an open-concept first floor with three generously sized bedrooms and 2.5 bathrooms, providing plenty of room for comfortable living, guests, a home office, or roommates.
The home features new engineered hardwood flooring throughout the first floor, primary bedroom, and both full bathrooms, along with new carpet in the remaining bedrooms and upstairs landing.
Enjoy an additional approximately 850 square feet of clean, dry, unfinished basement space with full-height ceilings, perfect for a home gym, workshop, hobby area, or additional storage.
The backyard features a beautiful lawn and oversized concrete patio with a stone fire pit, along with three 8-foot raised garden beds filled with premium garden soil, ready for gardening and growing your own produce.
The two-car garage includes two built-in workshop stations while still providing ample room to park two vehicles.
The home also includes the pictured washer and dryer, a reverse-osmosis drinking water system, and a complete Ring security camera system.
Renters policy required. Minimum 12 month lease. Tenant cuts grass and pays for all utlities.
House for rent
Single family residence
Available now
Small dogs OK
Air conditioner, central air
In unit laundry
Garage parking
Forced air
What's special
Open-concept first floorReverse-osmosis drinking water systemThree generously sized bedroomsBeautiful lawn
- 67 days |
- -- |
- -- |
Zillow last checked:
Listing updated:
Travel times
Facts & features
Interior
Bedrooms & bathrooms
- Bedrooms: 3
- Bathrooms: 3
- Full bathrooms: 2
- 1/2 bathrooms: 1
Heating
- Forced Air
Cooling
- Air Conditioner, Central Air
Appliances
- Included: Dishwasher, Dryer, Freezer, Oven, Refrigerator, Washer
- Laundry: In Unit
Features
- Flooring: Carpet, Hardwood
Interior area
- Total interior livable area: 1,760 sqft
Property
Parking
- Parking features: Detached, Garage
- Has garage: Yes
- Details: Contact manager
Details
- Additional structures: Garage(s)
- Parcel number: 01002267500
Construction
Type & style
- Home type: SingleFamily
- Property subtype: Single Family Residence
Community & HOA
Location
- Region: Columbus
Financial & listing details
- Lease term: 1 Year
Nearby apartments for rent

Price history
| Date | Event | Price |
|---|---|---|
| 9/9/2026 | Price change | $2,450-10.9%$1/sqft |
Source: Zillow Rentals Report a problem | ||
| 8/11/2026 | Listed for rent | $2,750$2/sqft |
Source: Zillow Rentals Report a problem | ||
| 3/30/2018 | Sold | $186,000-1.1%$106/sqft |
Source:  Columbus and Central Ohio Regional MLS #217036407 Report a problem Columbus and Central Ohio Regional MLS #217036407 Report a problem | ||
| 10/14/2017 | Pending sale | $188,000$107/sqft |
Source: Keller Williams Greater Columbus Realty #217036407 Report a problem | ||
| 10/5/2017 | Listed for sale | $188,000+301.7%$107/sqft |
Source: Keller Williams Greater Columbus Realty #217036407 Report a problem | ||
| 9/8/2004 | Sold | $46,800-20%$27/sqft |
Source: Public Record Report a problem | ||
| 11/8/1999 | Sold | $58,500$33/sqft |
Source: Public Record Report a problem | ||