Skip main navigation
Sold for $339,500
  • $339,500

    800 Hidden Loop Dr, Somerset, KY 42503

    3beds
    1,900sqft
    Single Family Residence
    Built in 1999
    0.5 Acres Lot
    $340,900 Zestimate®
    $179/sqft
    $2,007 Estimated rent

    Home value

    $340,900

    $276,000 - $419,000

    $2,007/mo

    Zestimate® history
    Loading
    Loading...

    Owner options

    List your home for rent

    $2,007/mo

    Rent Zestimate®

    Find your next renter with Zillow Rental Manager. Plus, with online applications, you can quickly screen prospective tenants – for free.

    Learn more

    $2,007/mo

    Rent Zestimate®

    Refinance and save

    $2,019/mo

    Est. payment

    Refinancing to a lower rate could help reduce your monthly payments and save thousands over the life of the loan.

    See today's rates

    $2,019/mo

    Est. payment

    Explore your selling options

    Work with a Zillow partner agent

    Leverage their expertise and Zillow's premium Showcase listings to get your home seen by more buyers.

    Get started

    List with your own agent

    Get your home in front of millions of buyers by listing it on Zillow.

    Learn how to do it

    Sell it yourself

    Take full control of how buyers see your home on Zillow by listing For Sale by Owner (FSBO).

    List your home

    What's special

    Cozy propane gas fireplaceExceptional privacyAmple cabinetryThoughtfully designed layoutBeautiful florida roomHardwood flooring throughoutGranite countertops
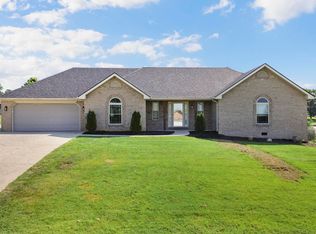
    Gorgeous, meticulously maintained home located in a highly desired neighborhood, offering 3 spacious bedrooms and 2 full baths, including a primary suite with ensuite bath and walk-in closet. This home features a thoughtfully designed layout with hardwood flooring throughout, an open kitchen, dining, and living area, and a charming breakfast nook. The kitchen is equipped with granite countertops, ample cabinetry, and a bar area perfect for casual dining or entertaining. The living room is anchored by a cozy propane gas fireplace, creating an inviting space ideal for both everyday comfort and special gatherings. Enjoy year-round relaxation in the beautiful Florida room added in 2024, which opens directly to a large upscale composite deck (2022) overlooking peaceful rolling hills and a small creek on the neighboring property, providing a serene and private backdrop. The home sits on over half an acre, backs up to open farmland, and offers exceptional privacy. The fully fenced backyard (new in 2022) with a combination of wood and wire fencing provides a safe and spacious area to enjoy friends, family, a safe space for children or pets. Major system updates include a new roof (2023), new HVAC/heat pump (2021), and new water heater (2026)—offering true peace of mind to the next owner. A rare and highly desirable bonus is the very large walk-in crawl space with an attached garage, ideal for storage, workshop space, or hobbies. This move-in ready home seamlessly blends comfort, function, and natural beauty in a quiet, sought-after setting. Make this YOUR home and start living like you mean it. Professional photos coming next week.

    Zillow last checked:

    Listing updated:

    Listed by:

    Kathy Dick 606-872-0025,

    Premier Properties of Lake Cumberland, Inc.

    Bought with:

    Tyanne Whitworth, 288675

    RE/MAX Elite Lexington

    Source: Imagine MLS,MLS#: 26001736MLS Logo

    Facts & features

    Interior

    Bedrooms & bathrooms
    • Bedrooms: 3
    • Bathrooms: 2
    • Full bathrooms: 2
    Primary bedroom
    • Level: First
    Bedroom 2
    • Level: First
    Bathroom 1
    • Level: First
    Bathroom 2
    • Level: First
    Bathroom 3
    • Level: First
    Bathroom 3
    • Level: First
    Kitchen
    • Level: First
    Living room
    • Level: First
    Heating
    • Heat Pump, Propane Tank Leased
    Cooling
    • Heat Pump
    Appliances
    • Included: Dishwasher, Microwave, Refrigerator, Range
    • Laundry: Electric Dryer Hookup, Main Level, Washer Hookup
    Features
    • Breakfast Bar, Entrance Foyer, Eat-in Kitchen, Walk-In Closet(s), Ceiling Fan(s)
    • Flooring: Carpet, Hardwood, Tile
    • Basement: Crawl Space,Partial,Unfinished,Walk-Up Access
    • Number of fireplaces: 1
    • Fireplace features: Gas Log, Insert, Living Room, Propane
    Interior area
    • Total structure area: 1,900
    • Total interior livable area: 1,900 sqft
    • Finished area above ground: 1,900
    • Finished area below ground: 0

    Property

    Parking
    • Total spaces: 2
    • Parking features: Attached Garage, Basement, Driveway, Garage Door Opener, Other, Garage Faces Front
    • Garage spaces: 2
    • Has uncovered spaces: Yes
    Accessibility
    • Accessibility features: Accessible Bedroom, Accessible Central Living Area, Accessible Closets, Accessible Doors, Accessible Entrance, Accessible Full Bath, Accessible Hallway(s), Accessible Kitchen
    Features
    • Levels: One
    • Fencing: Wood,Wire
    • Has view: Yes
    • View description: Rural, Farm
    Lot
    • Size: 0.50 Acres
    • Features: Landscaped
    Details
    • Parcel number: 0517310

    Construction

    Type & style
    • Home type: SingleFamily
    • Architectural style: Contemporary
    • Property subtype: Single Family Residence
    Materials
    • Brick Veneer
    • Foundation: Concrete Perimeter
    • Roof: Dimensional Style
    Condition
    • New construction: No
    • Year built: 1999

    Utilities & green energy

    • Sewer: Septic Tank
    • Water: Public
    • Utilities for property: Electricity Connected, Water Connected, Propane

    Community & neighborhood

    Location
    • Region: Somerset
    • Subdivision: Southfork

    Price history

    DateEventPrice
    5/6/2026Sold$339,500-3%$179/sqft
    Source: Imagine MLS #26001736 Report a problem
    3/22/2026Pending sale$349,900$184/sqft
    Source: Imagine MLS #26001736 Report a problem
    1/26/2026Listed for sale$349,900+40%$184/sqft
    Source: Imagine MLS #26001736 Report a problem
    6/17/2021Sold$249,900$132/sqft
    Source: Imagine MLS #3040322 Report a problem
    5/28/2021Pending sale$249,900+57.2%$132/sqft
    Source: SLCBOR #40322 Report a problem
    8/1/2016Sold$159,000-6.4%$84/sqft
    Source: Agent Provided Report a problem
    2/14/2016Listing removed$169,900$89/sqft
    Source: CENTURY 21 Advantage Realty, A Robinson Company #22922 Report a problem
    2/10/2016Listed for sale$169,900$89/sqft
    Source: CENTURY 21 Advantage Realty, A Robinson Company #22922 Report a problem
    10/18/2015Listing removed$169,900$89/sqft
    Source: CENTURY 21 Advantage Realty, A Robinson Company #21852 Report a problem
    9/3/2015Price change$169,900-5.6%$89/sqft
    Source: CENTURY 21 Advantage Realty, A Robinson Company #21852 Report a problem
    8/18/2015Listed for sale$179,900+221.3%$95/sqft
    Source: CENTURY 21 Advantage, A Robins #1518306 Report a problem
    6/10/2010Sold$56,000$29/sqft
    Source: Public Record Report a problem

    Public tax history

    YearProperty taxesTax assessment
    2023-- $250,000
    2022-- $250,000 +35.1%
    2021-- $185,000
    2020$1,206 $185,000
    2019$1,206 -3.2%$185,000 +16.4%
    2018$1,246 -6.9%$159,000
    2017$1,338 +8.2%$159,000 +6.1%
    2016$1,237 $149,900
    2015$1,237 +5.1%$149,900
    2014$1,177 +8.4%$149,900
    2010$1,085 $149,900

    Find assessor info on the county website

    Neighborhood: 42503

    Nearby schools

    GreatSchools rating
    Schools provided by the listing agent
    • Elementary: Oakhill
    • Middle: Southern
    • High: Southwestern

    Source: Imagine MLS. This data may not be complete. We recommend contacting the local school district to confirm school assignments for this home.

    Get pre-qualified for a loan
    At Zillow Home Loans, we can pre-qualify you in as little as 5 minutes with no impact to your credit score.

    An equal housing lender. NMLS #10287.