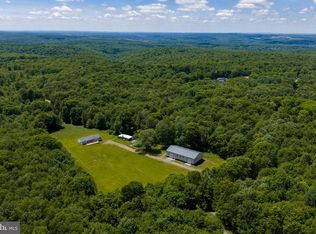
Looking for a peaceful escape? Check out this ranch home with stunning views from the wraparound porch. It includes an owner's suite, an additional bedroom, and a full bath. Nestled on 49.56 wooded acres, this off-grid property features solar panels and propane heating. The open floor plan connects the kitchen, dining, and living room seamlessly. The property also includes a 30x40 pole barn/garage. Great hunting. 15 drive to PSU and State College.
For sale
Price cut: $20K (6/19)
$649,900
800 High Pines Ln, Port Matilda, PA 16870
2beds
1,344sqft
Single Family Residence
Built in 2007
49.56 Acres Lot
$623,900 Zestimate®
$484/sqft
$-- HOA
What's special
Additional bedroom
- 167 days |
- 422 |
- 23 |
Zillow last checked:
Listing updated:
Listed by:
Doug Brown 814-571-2517,
Kissinger, Bigatel & Brower (814) 234-4000,
Listing Team: Doug Brown
Source: Bright MLS,MLS#: PACE2517968
Facts & features
Interior
Bedrooms & bathrooms
- Bedrooms: 2
- Bathrooms: 2
- Full bathrooms: 2
- Main level bathrooms: 2
- Main level bedrooms: 2
Rooms
- Room types: Living Room, Dining Room, Primary Bedroom, Kitchen, Laundry, Primary Bathroom, Full Bath, Additional Bedroom
Primary bedroom
- Level: Main
- Area: 169 Square Feet
- Dimensions: 13 X 13
Other
- Level: Main
- Area: 143 Square Feet
- Dimensions: 13 X 11
Primary bathroom
- Level: Main
- Area: 104 Square Feet
- Dimensions: 13 X 8
Dining room
- Level: Main
- Area: 91 Square Feet
- Dimensions: 13 X 7
Other
- Level: Main
- Area: 54 Square Feet
- Dimensions: 6 X 9
Kitchen
- Level: Main
- Area: 117 Square Feet
- Dimensions: 13 X 9
Laundry
- Level: Main
- Area: 91 Square Feet
- Dimensions: 13 X 7
Living room
- Level: Main
- Area: 286 Square Feet
- Dimensions: 13 X 22
Heating
- Forced Air, Propane
Cooling
- Window Unit(s), Electric
Appliances
- Included: Water Heater
- Laundry: Main Level, Laundry Room
Features
- Eat-in Kitchen, Kitchen Island
- Flooring: Ceramic Tile, Laminate, Vinyl
- Basement: Full
- Number of fireplaces: 1
- Fireplace features: Gas/Propane
Interior area
- Total structure area: 2,688
- Total interior livable area: 1,344 sqft
- Finished area above ground: 1,344
Property
Parking
- Total spaces: 3
- Parking features: Basement, Asphalt, Gravel, Attached, Detached Carport, Detached
- Attached garage spaces: 2
- Carport spaces: 1
- Covered spaces: 3
- Has uncovered spaces: Yes
Accessibility
- Accessibility features: None
Features
- Levels: One
- Stories: 1
- Pool features: None
- Has view: Yes
- View description: Mountain(s), Trees/Woods
Lot
- Size: 49.56 Acres
- Features: Hunting Available, Mountainous, Private, Rural, Wooded, Year Round Access
Details
- Additional structures: Above Grade
- Parcel number: 10004,074A,0000
- Zoning: A
- Special conditions: Standard
Construction
Type & style
- Home type: SingleFamily
- Architectural style: Ranch/Rambler
- Property subtype: Single Family Residence
Materials
- Vinyl Siding
- Foundation: Block
- Roof: Shingle
Condition
- Very Good
- New construction: No
- Year built: 2007
Utilities & green energy
- Electric: 150 Amps
- Sewer: Mound System, On Site Septic
- Water: Well
Community & HOA
Community
- Subdivision: None Available
HOA
- Has HOA: No
Location
- Region: Port Matilda
- Municipality: WORTH TWP
Financial & listing details
- Price per square foot: $484/sqft
- Tax assessed value: $38,710
- Annual tax amount: $2,759
- Date on market: 3/10/2026
- Listing agreement: Exclusive Right To Sell
- Listing terms: Cash,Conventional,USDA Loan,VA Loan
- Inclusions: Kitchen Appliances, Washer & Dryer, Generator
- Ownership: Fee Simple
- Road surface type: Gravel
Estimated market value
$623,900
$593,000 - $655,000
$1,772/mo
Price history
| Date | Event | Price |
|---|---|---|
| 6/19/2026 | Price change | $649,900-3%$484/sqft |
Source:  Bright MLS #PACE2517968 Report a problem Bright MLS #PACE2517968 Report a problem | ||
| 3/10/2026 | Listed for sale | $669,900+3.2%$498/sqft |
Source: Bright MLS #PACE2517968 Report a problem | ||
| 12/1/2025 | Listing removed | $649,000$483/sqft |
Source: Bright MLS #PACE2516084 Report a problem | ||
| 10/21/2025 | Price change | $649,000-7.3%$483/sqft |
Source: Bright MLS #PACE2516084 Report a problem | ||
| 8/28/2025 | Listed for sale | $699,900$521/sqft |
Source: Bright MLS #PACE2516084 Report a problem | ||
Public tax history
| Year | Property taxes | Tax assessment |
|---|---|---|
| 2024 | $3,646 -0.7% | $51,140 |
| 2023 | $3,673 +2.9% | $51,140 |
| 2022 | $3,571 +1.5% | $51,140 -33.9% |
| 2021 | $3,519 +96.6% | $77,420 +51.4% |
| 2020 | $1,790 | $51,140 |
| 2019 | $1,790 +27.7% | $51,140 |
| 2018 | $1,402 | $51,140 |
| 2017 | -- | $51,140 +32.1% |
| 2016 | -- | $38,710 |
| 2015 | -- | $38,710 -24.3% |
| 2014 | -- | $51,140 +32.1% |
| 2013 | -- | $38,710 |
Find assessor info on the county website
Monthly payment
Est. payment
Payment breakdown
Explore the cost of this home by adjusting the details. Changes won't be saved.Climate risks
Neighborhood: 16870
Nearby schools
GreatSchools rating
- 7/10Port Matilda Elementary SchoolGrades: K-5Distance: 2.3 mi
- 6/10Bald Eagle Area Junior-Senior High SchoolGrades: 6-12Distance: 16.8 mi
- 7/10Mountaintop Area Elementary SchoolGrades: K-5Distance: 15.9 mi
Schools provided by the listing agent
- District: Bald Eagle Area
Source: Bright MLS. This data may not be complete. We recommend contacting the local school district to confirm school assignments for this home.
- $216,4001 bd-- ba312 sqft680 High Pines Ln, Port Matilda, PA 16870Off Market
- $584,6003 bd1 ba2.1k sqft250 Oliver Run Rd, Port Matilda, PA 16870Off Market
- $350,0003 bd2 ba1.5k sqft343 High Rd, Port Matilda, PA 16870Sold
- $197,0003 bd1 ba1.3k sqft295 Blazosky Rd, Port Matilda, PA 16870Off Market
- $250,6004 bd1 ba1k sqft285 Blazosky Rd, Port Matilda, PA 16870Off Market
- $229,6003 bd1 ba1.2k sqft224 Blazosky Rd, Port Matilda, PA 16870Off Market
- $289,3003 bd2 ba1.4k sqft506 Laurel Run Rd, Port Matilda, PA 16870Off Market
- $323,6003 bd1 ba1.4k sqft244 High Rd, Port Matilda, PA 16870Off Market
A local agent can set up tours, give advice and negotiate with sellers.
Similar homes
- $699,0003 bd3 ba1.8k sqft1296 Sunnyside Hollow Rd, Port Matilda, PA 16870For Sale

 MLS ID #PACE2510550, Paul Confer, Kissinger, Bigatel & Brower. Bright MLS
 - $775,0003 bd2 ba1.5k sqft3179 Port Matilda Hwy, Philipsburg, PA 16866For Sale
 MLS ID #PACE2519414, Lisa Schroeder, Kissinger, Bigatel & Brower. Bright MLS
 - $574,9003 bd2 ba1.6k sqft160 Buck Moth Way, Port Matilda, PA 16870New Construction
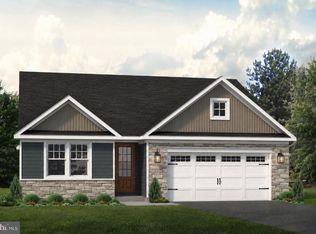 Bright MLS
 - $394,0003 bd2 ba1.4k sqftBuffalo Run Rd, Pt Matilda, PA 16870For Sale
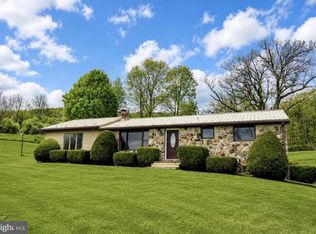 MLS ID #PACE2519492, Robert Boob, 1st Choice Realty. Bright MLS
 - from $529,9003 bd2 ba1.8k sqftAspen Plan, Grays Pointe - Single Family Homes, Port Matilda, PA 16870New ConstructionS&A Homes
- $426,8003 bd3 ba2k sqft365 Oakwood Ave, State College, PA 16803For SaleMLS ID #PACE2520324, Annie Foytack, RE/MAX Centre Realty. Bright MLS
- from $494,9003 bd3 ba1.6k sqftMonroe Plan, Grays Pointe - Single Family Homes, Port Matilda, PA 16870New ConstructionS&A Homes
- from $464,9003 bd2 ba1.3k sqftElmcrest Plan, Grays Pointe - Single Family Homes, Port Matilda, PA 16870New ConstructionS&A Homes
- $474,9004 bd2 ba1.9k sqft565 Westview Ave, State College, PA 16803For SaleMLS ID #PACE2520200, Mindy Sabol, Kissinger, Bigatel & Brower. Bright MLS
- $375,0003 bd3 ba1.4k sqft287 Nimitz Ave, State College, PA 16801For SaleMLS ID #PACE2520198, Joni Teaman Spearly, Kissinger, Bigatel & Brower. Bright MLS
- $360,0003 bd2 ba1.6k sqft1354 Harris St, State College, PA 16803For SaleMLS ID #PACE2520226, Nicole Hoover, Kissinger, Bigatel & Brower. Bright MLS
- $335,0003 bd2 ba2k sqft306 Marengo Ln, Pennsylvania Furnace, PA 16865For SaleMLS ID #PACE2519012, Ryan S Lowe, RE/MAX Centre Realty. Bright MLS
- from $489,9003 bd2 ba1.6k sqftRockford Plan, Grays Pointe - Single Family Homes, Port Matilda, PA 16870New ConstructionS&A Homes
- from $524,9003 bd3 ba1.8k sqftCharlotte Plan, Grays Pointe - Single Family Homes, Port Matilda, PA 16870New ConstructionS&A Homes
- from $494,9003 bd3 ba1.8k sqftBrandywine Plan, Grays Pointe - Single Family Homes, Port Matilda, PA 16870New ConstructionS&A Homes
- $375,0004 bd2 ba1.8k sqft2042 Fairwood Ln, State College, PA 16803For SaleMLS ID #PACE2519772, David Fonash, Continental Real Estate Management. Bright MLS
- $355,0002 bd2 ba1.7k sqft2290 Purdue Mountain Rd, Bellefonte, PA 16823For SaleMLS ID #PACE2518670, Penny Jones, Better Homes & Gardens Real Estate - GSA Realty. Bright MLS
- $369,0003 bd2 ba1.9k sqft510 Belle Ave, Boalsburg, PA 16827For SaleMLS ID #PACE2520060, Steven Bodner, RE/MAX Centre Realty. Bright MLS
- $339,9003 bd2 ba1.5k sqft720 E High St, Bellefonte, PA 16823For SaleMLS ID #PACE2519094, Justin Kondash, RE/MAX Together. Bright MLS
- $432,5003 bd2 ba1.4k sqft340 Old Ivy Dr, Bellefonte, PA 16823For SaleMLS ID #PACE2520052, Kristin O'Brien, Keller Williams Advantage Realty. Bright MLS
