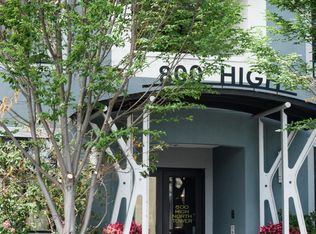
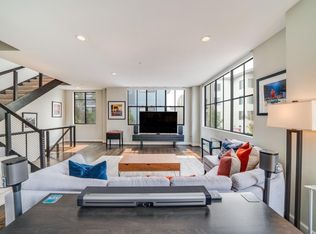
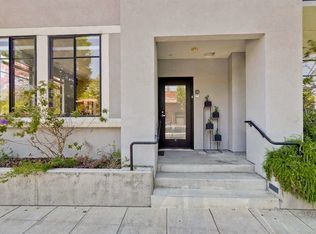
Sophisticated living located in Downtown's most sought after development, this smart and contemporary condominium is perfect for those wishing to live in close proximity to Palo Alto’s upscale dining and shopping. This second floor home consists of 3 bedrooms and 2 full bathrooms, and faces the quieter High Street side of the building. Tall ceilings, top grade hardwood floors, and luxurious carpets accent the spacious 1,440sf floor plan. Perfect for gracious entertaining or everyday enjoyment, the spacious living room features a gas-log fireplace, it’s own private balcony, and tall windows overlooking the neighborhood. The Chef’s kitchen is appointed with granite slab countertops, cherry cabinetry, and stainless steel appliances by Viking and Bosch. The lovely master bedroom suite features it’s own sunny balcony, walk-in closet, and a large marble-finished bath. There is an additional bedroom and guest bath, with the third bedroom providing it’s own private sanctuary located at the opposite end of the home. There are three flat panel televisions located in the living room, guest bedroom, and master bedroom, that are included. Adding to the allure of this upscale home is its superb location with easy access to transportation routes and the popular shops and restaurants of University Avenue and Stanford University. Concealed in-home laundry area with Whirlpool appliances. Energy-efficient, hydronic heat, and central air conditioning. Pre-wired home network system for telephone, cable, satellite, data and Wi-Fi. Deeded parking for two vehicles in the underground garage, featuring automatic gate operation. Controlled-access building entries with intercom and security alarm system, large, lockable storage garage, fire alarm and sprinkler system.
This property is off market, which means it's not currently listed for sale or rent on Zillow. This may be different from what's available on other websites or public sources.