DREAMS really do come true! This SHOWSTOPPING landscaping has been meticulously maintained over the years by original owners. Notice lush, sprawling front yard w vibrant greenery reminiscent of summer. Walking up the steps, Japanese Maples & Crepe Myrtles gracefully showcase ELEGANT exterior elevation including heavy, custom-made front door. Swing 3-car garage w fresh EPOXY flooring & recently replaced garage doors. Upon entering, be greeted by substantial foyer extending to large formal dining room to left & one of many living spaces complete w CUSTOM CABINETS AND SHELVING to right. More custom office shelving w ROLLING LIBRARY LADDER giving fairytale vibes. Giant windows line each wall expressing natural light in every corner of home offering an airy & open feel to space. Massive kitchen & eat-in-kitchen combined w another living room equipped w additional custom cabinets & shelving provide fluidity to layout. Primary suite is vast, owing to LARGE, BAY WINDOWS extending vastness of space. Separate jetted tub & shower including giant walk-in closet. All bathrooms have QUARTZ counters & water heaters have recently been replaced. Upstairs find immense game room or other living space leading to dedicated media room w sconce lighting providing cinematic appeal. Jack-and-Jill bathroom connect two of three rooms upstairs ensuring convenience & privacy. In backyard, unwind under fragrant magnolia trees or relax on covered patio; perfect for gatherings & peaceful evenings. Willow Ridge community offers fantastic amenities, including pool, playground, private ponds (catch-and-release fishing), & walking trails that keep residents active & engaged. This home & property have everything in one place: flawless landscaping & home maintenace, exemplary schools, restaurants, shopping & major highways. Experience small-town charm with big-city convenience in one of the fastest-growing areas in the country.
Sold
Price Unknown
800 High Willow Dr, Prosper, TX 75078
4beds
4,096sqft
Single Family Residence
Built in 2003
0.25 Acres Lot
$655,400 Zestimate®
$--/sqft
$4,726 Estimated rent
Home value
$655,400
$616,000 - $695,000
$4,726/mo
Zestimate® history
Owner options
List your home for rent
$4,726/mo
Rent Zestimate®
Find your next renter with Zillow Rental Manager. Plus, with online applications, you can quickly screen prospective tenants – for free.
$4,726/mo
Rent Zestimate®
Refinance and save
$885/mo
Est. payment
Refinancing to a lower rate could help reduce your monthly payments and save thousands over the life of the loan.
$885/mo
Est. payment
Explore your selling options
Work with a Zillow partner agent
Leverage their expertise and Zillow's premium Showcase listings to get your home seen by more buyers.
Get startedList with your own agent
Get your home in front of millions of buyers by listing it on Zillow.
Learn how to do itSell it yourself
Take full control of how buyers see your home on Zillow by listing For Sale by Owner (FSBO).
List your homeWhat's special
Fragrant magnolia treesFresh epoxy flooringRolling library ladderCustom office shelvingLarge formal dining roomSubstantial foyerLarge bay windows
Zillow last checked:
Listing updated:
Listed by:
Christina Ford 0659589 972-712-8500,
Coldwell Banker Realty Frisco 972-712-8500
Bought with:
Cory Flowers
Allie Beth Allman & Assoc.
Source: NTREIS,MLS#: 21038533
Facts & features
Interior
Bedrooms & bathrooms
- Bedrooms: 4
- Bathrooms: 4
- Full bathrooms: 3
- 1/2 bathrooms: 1
Primary bedroom
- Features: Ceiling Fan(s), En Suite Bathroom
- Level: First
- Dimensions: 14 x 17
Bedroom
- Features: Ceiling Fan(s)
- Level: Second
- Dimensions: 14 x 12
Bedroom
- Features: Ceiling Fan(s)
- Level: Second
- Dimensions: 11 x 14
Bedroom
- Features: Ceiling Fan(s)
- Level: Second
- Dimensions: 13 x 13
Primary bathroom
- Features: Built-in Features, Dual Sinks, En Suite Bathroom, Garden Tub/Roman Tub, Jetted Tub, Linen Closet, Separate Shower
- Level: First
- Dimensions: 13 x 19
Breakfast room nook
- Level: First
- Dimensions: 11 x 12
Dining room
- Level: First
- Dimensions: 14 x 11
Family room
- Features: Built-in Features, Ceiling Fan(s), Fireplace
- Level: First
- Dimensions: 19 x 18
Game room
- Features: Ceiling Fan(s)
- Level: Second
- Dimensions: 18 x 14
Kitchen
- Features: Breakfast Bar, Built-in Features, Butler's Pantry, Eat-in Kitchen, Granite Counters, Kitchen Island, Pantry
- Level: First
- Dimensions: 23 x 17
Library
- Level: First
- Dimensions: 7 x 7
Living room
- Features: Built-in Features, Ceiling Fan(s)
- Level: First
- Dimensions: 13 x 17
Media room
- Features: Ceiling Fan(s)
- Level: Second
- Dimensions: 18 x 14
Office
- Features: Built-in Features, Other
- Level: First
- Dimensions: 17 x 14
Heating
- Central, Fireplace(s)
Cooling
- Central Air, Ceiling Fan(s), Multi Units, Zoned
Appliances
- Included: Some Gas Appliances, Dishwasher, Electric Oven, Gas Cooktop, Disposal, Gas Range, Microwave, Plumbed For Gas
- Laundry: Common Area, Washer Hookup, Dryer Hookup, Laundry in Utility Room, In Hall
Features
- Built-in Features, Decorative/Designer Lighting Fixtures, Eat-in Kitchen, Granite Counters, High Speed Internet, Kitchen Island, Open Floorplan, Pantry, Cable TV, Vaulted Ceiling(s), Natural Woodwork, Walk-In Closet(s)
- Flooring: Carpet, Ceramic Tile, Hardwood
- Windows: Bay Window(s), Window Coverings
- Has basement: No
- Number of fireplaces: 1
- Fireplace features: Decorative, Family Room, Gas, Living Room, Masonry, Stone
Interior area
- Total interior livable area: 4,096 sqft
Property
Parking
- Total spaces: 3
- Parking features: Door-Multi, Direct Access, Driveway, Epoxy Flooring, Enclosed, Garage, Garage Door Opener, Inside Entrance, Kitchen Level, Oversized, Paved, Private, Garage Faces Side
- Attached garage spaces: 3
- Has uncovered spaces: Yes
Features
- Levels: Two
- Stories: 2
- Patio & porch: Covered
- Exterior features: Lighting, Rain Gutters
- Pool features: None, Community
- Fencing: Back Yard,Privacy,Wood
Lot
- Size: 0.25 Acres
- Features: Back Yard, Interior Lot, Lawn, Landscaped, Level, Subdivision, Sprinkler System, Few Trees
Details
- Parcel number: R473400F00201
- Other equipment: Home Theater
Construction
Type & style
- Home type: SingleFamily
- Architectural style: Traditional,Detached
- Property subtype: Single Family Residence
Materials
- Foundation: Slab
- Roof: Composition,Shingle
Condition
- Year built: 2003
Utilities & green energy
- Sewer: Public Sewer
- Water: Public
- Utilities for property: Electricity Available, Electricity Connected, Natural Gas Available, Phone Available, Sewer Available, Separate Meters, Underground Utilities, Water Available, Cable Available
Community & HOA
Community
- Features: Clubhouse, Fishing, Playground, Park, Pool, Trails/Paths, Curbs, Sidewalks
- Security: Smoke Detector(s)
- Subdivision: Willow Ridge Ph One
HOA
- Has HOA: Yes
- Services included: All Facilities, Association Management, Maintenance Grounds
- HOA fee: $885 annually
- HOA name: Insight Association Management
- HOA phone: 214-494-6002
Location
- Region: Prosper
Financial & listing details
- Tax assessed value: $871,039
- Annual tax amount: $14,063
- Date on market: 8/23/2025
- Cumulative days on market: 130 days
- Listing terms: Cash,Conventional,FHA,VA Loan
- Electric utility on property: Yes
Price history
| Date | Event | Price |
|---|---|---|
| 12/31/2025 | Sold | -- |
Source: NTREIS #21038533 Report a problem | ||
| 12/29/2025 | Contingent | $725,000$177/sqft |
Source: NTREIS #21038533 Report a problem | ||
| 12/1/2025 | Price change | $725,000-3.3%$177/sqft |
Source: NTREIS #21038533 Report a problem | ||
| 11/8/2025 | Price change | $750,000-6.2%$183/sqft |
Source: NTREIS #21038533 Report a problem | ||
| 10/6/2025 | Price change | $799,999-1.8%$195/sqft |
Source: NTREIS #21038533 Report a problem | ||
| 8/23/2025 | Listed for sale | $814,900+136.2%$199/sqft |
Source: NTREIS #21038533 Report a problem | ||
| 8/10/2011 | Listing removed | $345,000$84/sqft |
Source: Keller Williams - Dallas Preston Road #11565090 Report a problem | ||
| 7/2/2011 | Price change | $345,000-0.9%$84/sqft |
Source: Keller Williams - Dallas Preston Road #11565090 Report a problem | ||
| 6/4/2011 | Price change | $348,000-0.6%$85/sqft |
Source: Keller Williams #11565090 Report a problem | ||
| 4/30/2011 | Price change | $350,000-2.8%$85/sqft |
Source: Keller Williams - Dallas Preston Road #11565090 Report a problem | ||
| 3/26/2011 | Listed for sale | $360,000$88/sqft |
Source: Keller Williams Realty Preston #11565090 Report a problem | ||
Public tax history
| Year | Property taxes | Tax assessment |
|---|---|---|
| 2025 | $12,474 +5.1% | $777,069 +10% |
| 2024 | $11,870 +11% | $706,426 +10% |
| 2023 | $10,694 -8.3% | $642,205 +10% |
| 2022 | $11,659 +5.1% | $583,823 +10% |
| 2021 | $11,096 +1.1% | $530,748 +3.2% |
| 2020 | $10,971 -3.8% | $514,459 -0.5% |
| 2019 | $11,407 +5.4% | $517,154 +10% |
| 2018 | $10,819 +12.3% | $470,140 +6.1% |
| 2017 | $9,636 | $443,315 +7.2% |
| 2016 | $9,636 +11.8% | $413,689 +7.9% |
| 2015 | $8,619 | $383,446 +7.9% |
| 2014 | $8,619 | $355,451 +4.8% |
| 2013 | -- | $339,127 +5.9% |
| 2012 | -- | $320,287 0% |
| 2011 | -- | $320,415 -0.8% |
| 2010 | -- | $322,947 -4.4% |
| 2009 | -- | $337,671 -2.2% |
| 2008 | -- | $345,314 +1.5% |
| 2007 | -- | $340,342 +2.8% |
| 2006 | -- | $330,976 +6.2% |
| 2005 | -- | $311,608 +174.3% |
| 2004 | -- | $113,603 +278.7% |
| 2003 | -- | $30,000 +7.1% |
| 2002 | -- | $28,000 |
Find assessor info on the county website
Neighborhood: Willow Ridge
Nearby homes
- $--5 bd5 ba4.1k sqft820 High Willow Dr, Prosper, TX 75078Sold

- $417,129-- bd-- ba-- sqft820 High Willow Dr, Prosper, TX 75078Off Market
- $714,3004 bd4 ba3.6k sqft750 High Willow Dr, Prosper, TX 75078Off Market
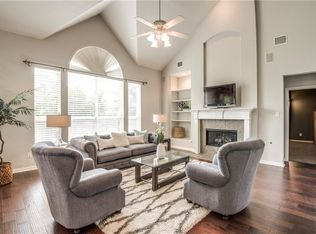
- $--4 bd5 ba3.6k sqft801 Rock Hill Rd, Prosper, TX 75078Sold
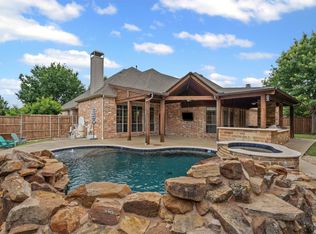
- $869,2005 bd4 ba4.1k sqft751 Rock Hill Rd, Prosper, TX 75078Off Market
- $722,6003 bd2 ba3.7k sqft821 Rock Hill Rd, Prosper, TX 75078Off Market
- $--4 bd4 ba3.2k sqft801 High Willow Dr, Prosper, TX 75078Sold
- $863,0005 bd5 ba4.1k sqft840 High Willow Dr, Prosper, TX 75078Off Market
Nearby schools
GreatSchools rating
- 8/10R Steve Folsom Elementary SchoolGrades: PK-5Distance: 0.9 mi
- 10/10Lorene Rogers Middle SchoolGrades: 6-8Distance: 1.4 mi
- 7/10Walnut Grove High SchoolGrades: 9-12Distance: 2.3 mi
Schools provided by the listing agent
- Elementary: R Steve Folsom
- Middle: Lorene Rogers
- High: Walnut Grove
- District: Prosper ISD
Source: NTREIS. This data may not be complete. We recommend contacting the local school district to confirm school assignments for this home.
Get a cash offer in 3 minutes
Find out how much your home could sell for in as little as 3 minutes with a no-obligation cash offer.
Estimated market value
$655,400
Get a cash offer in 3 minutes
Find out how much your home could sell for in as little as 3 minutes with a no-obligation cash offer.
Estimated market value
$655,400
- Texas
- Collin County
- Prosper
- 75078
- Willow Ridge
- 800 High Willow Dr
