Skip main navigation
Closed
  • Listed by: Golden Key Realty • William G Clinton • Contact: 618-521-6276
    Bought with: Golden Key Realty
    $340,000

    800 Hillcrest Dr, Sparta, IL 62286

    4beds
    4,461sqft
    Single Family Residence
    Built in 1981
    1.62 Acres Lot
    $357,500 Zestimate®
    $76/sqft
    $2,674 Estimated rent

    Home value

    $357,500

    Estimated sales range

    Not available

    $2,674/mo

    Zestimate® history
    Loading
    Loading...

    Owner options

    List your home for rent

    $2,674/mo

    Rent Zestimate®

    Find your next renter with Zillow Rental Manager. Plus, with online applications, you can quickly screen prospective tenants – for free.

    Learn more

    $2,674/mo

    Rent Zestimate®

    Refinance and save

    $2,247/mo

    Est. payment

    Refinancing to a lower rate could help reduce your monthly payments and save thousands over the life of the loan.

    See today's rates

    $2,247/mo

    Est. payment

    Explore your selling options

    Work with a Zillow partner agent

    Leverage their expertise and Zillow's premium Showcase listings to get your home seen by more buyers.

    Get started

    List with your own agent

    Get your home in front of millions of buyers by listing it on Zillow.

    Learn how to do it

    Sell it yourself

    Take full control of how buyers see your home on Zillow by listing For Sale by Owner (FSBO).

    List your home

    What's special

    Two cozy fireplacesMultiple outbuildings for storageDecorated koi pondSunken dining areaInviting fire-pit
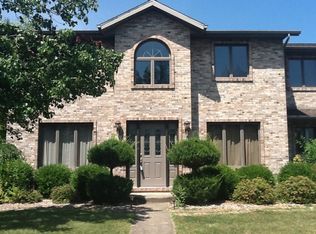
    Nestled on a serene 1.62-acre lot, this stunning 3,070 sqft two-story home offers space, charm, and versatility. Featuring 4 bedrooms, 3 full baths, and a fully finished basement with a second kitchen, this home is ideal for multi-generational living or entertaining. Two large bonus rooms provide endless possibilities, while two cozy fireplaces and a sunken dining area add warmth and elegance. The large concrete driveway leads to a beautifully crafted 3-car detached garage, plus an attached garage converted into a functional pastry kitchen, which easily reverted to a single-car garage. Outdoors, enjoy a decorated Koi pond, a spacious backyard with mature hardwoods, an inviting fire-pit, and multiple outbuildings for storage. Please schedule your showing today and make your dreams come true!

    Zillow last checked:

    Listing updated:

    Listed by:

    William G Clinton 618-521-6276,

    Golden Key Realty

    Bought with:

    William G Clinton, 475209516

    Golden Key Realty

    Source: MARIS,MLS#: 24072691MLS LogoOriginating MLS: Southwestern Illinois Board of REALTORS

    Facts & features

    Interior

    Bedrooms & bathrooms
    • Bedrooms: 4
    • Bathrooms: 4
    • Full bathrooms: 3
    • 1/2 bathrooms: 1
    • Main level bathrooms: 2
    • Main level bedrooms: 1
    Primary bedroom
    • Features: Floor Covering: Carpeting, Wall Covering: Some
    • Level: Main
    • Area: 234
    • Dimensions: 18 x 13
    Bedroom
    • Features: Floor Covering: Carpeting, Wall Covering: Some
    • Level: Upper
    • Area: 225
    • Dimensions: 15 x 15
    Bedroom
    • Features: Floor Covering: Carpeting, Wall Covering: Some
    • Level: Upper
    • Area: 288
    • Dimensions: 16 x 18
    Primary bathroom
    • Features: Floor Covering: Ceramic Tile, Wall Covering: None
    • Level: Main
    • Area: 144
    • Dimensions: 12 x 12
    Bathroom
    • Features: Floor Covering: Ceramic Tile, Wall Covering: None
    • Level: Main
    • Area: 35
    • Dimensions: 7 x 5
    Bathroom
    • Features: Floor Covering: Carpeting, Wall Covering: Some
    • Level: Upper
    • Area: 210
    • Dimensions: 15 x 14
    Bathroom
    • Features: Floor Covering: Ceramic Tile, Wall Covering: None
    • Level: Upper
    • Area: 210
    • Dimensions: 15 x 14
    Bathroom
    • Features: Floor Covering: Ceramic Tile, Wall Covering: None
    • Level: Lower
    • Area: 64
    • Dimensions: 8 x 8
    Bonus room
    • Features: Floor Covering: Ceramic Tile, Wall Covering: None
    • Level: Lower
    • Area: 140
    • Dimensions: 10 x 14
    Bonus room
    • Features: Floor Covering: Ceramic Tile, Wall Covering: None
    • Level: Lower
    • Area: 180
    • Dimensions: 15 x 12
    Dining room
    • Features: Floor Covering: Carpeting, Wall Covering: Some
    • Level: Main
    • Area: 195
    • Dimensions: 15 x 13
    Family room
    • Features: Floor Covering: Ceramic Tile, Wall Covering: None
    • Level: Lower
    • Area: 345
    • Dimensions: 15 x 23
    Kitchen
    • Features: Floor Covering: Ceramic Tile, Wall Covering: Some
    • Level: Main
    • Area: 345
    • Dimensions: 23 x 15
    Kitchen
    • Features: Floor Covering: Ceramic Tile, Wall Covering: None
    • Level: Lower
    • Area: 110
    • Dimensions: 11 x 10
    Laundry
    • Features: Floor Covering: Ceramic Tile, Wall Covering: None
    • Level: Main
    • Area: 96
    • Dimensions: 16 x 6
    Living room
    • Features: Floor Covering: Carpeting, Wall Covering: Some
    • Level: Main
    • Area: 240
    • Dimensions: 15 x 16
    Office
    • Features: Floor Covering: Ceramic Tile, Wall Covering: None
    • Level: Lower
    • Area: 552
    • Dimensions: 23 x 24
    Sitting room
    • Features: Floor Covering: Carpeting, Wall Covering: Some
    • Level: Main
    • Area: 240
    • Dimensions: 15 x 16
    Storage
    • Features: Floor Covering: Ceramic Tile, Wall Covering: None
    • Level: Main
    • Area: 72
    • Dimensions: 12 x 6
    Heating
    • Forced Air, Natural Gas
    Cooling
    • Central Air, Electric
    Appliances
    • Included: Dishwasher, Dryer, Microwave, Electric Range, Electric Oven, Gas Range, Gas Oven, Refrigerator, Washer, Water Softener, Other, Gas Water Heater, Water Softener Rented
    • Laundry: Main Level
    Features
    • Central Vacuum, Separate Dining, Walk-In Closet(s), Kitchen Island, Eat-in Kitchen, Tub, Entrance Foyer
    • Flooring: Carpet
    • Doors: Panel Door(s), Sliding Doors
    • Basement: Full,Partially Finished
    • Number of fireplaces: 2
    • Fireplace features: Recreation Room, Wood Burning, Basement, Family Room
    Interior area
    • Total structure area: 4,461
    • Total interior livable area: 4,461 sqft
    • Finished area above ground: 3,070
    • Finished area below ground: 1,391

    Property

    Parking
    • Total spaces: 3
    • Parking features: Covered, Detached, Garage, Garage Door Opener, Off Street
    • Garage spaces: 3
    Accessibility
    • Accessibility features: Accessible Bedroom, Accessible Central Living Area, Accessible Closets, Accessible Common Area, Accessible Doors, Accessible Full Bath, Accessible Hallway(s), Accessible Kitchen, Accessible Stairway, Accessible Washer/Dryer, Central Living Area, Common Area
    Features
    • Levels: Two
    • Patio & porch: Deck, Patio
    • Exterior features: Balcony
    Lot
    • Size: 1.62 Acres
    • Features: Level
    Details
    • Additional structures: Outbuilding, Storage
    • Parcel number: 1916309100
    • Special conditions: Standard

    Construction

    Type & style
    • Home type: SingleFamily
    • Architectural style: Other
    • Property subtype: Single Family Residence
    Materials
    • Aluminum Siding, Brick Veneer
    Condition
    • Year built: 1981

    Utilities & green energy

    • Sewer: Public Sewer
    • Water: Public
    • Utilities for property: Natural Gas Available

    Community & HOA

    Community
    • Subdivision: Spartan Estates
    HOA
    • Services included: Other
    Location
    • Region: Sparta

    Financial & listing details

    • Price per square foot: $76/sqft
    • Tax assessed value: $338,595
    • Annual tax amount: $8,317
    • Date on market: 11/22/2024
    • Cumulative days on market: 113 days
    • Listing terms: Cash,Conventional,FHA,USDA Loan,VA Loan
    • Ownership: Private
    • Road surface type: Concrete

    Price history

    DateEventPrice
    6/11/2025Sold$340,000+1.5%$76/sqft
    Source: MARIS #24072691 Report a problem
    5/21/2025Pending sale$335,000$75/sqft
    Source: MARIS #24072691 Report a problem
    3/15/2025Contingent$335,000$75/sqft
    Source: MARIS #24072691 Report a problem
    3/4/2025Price change$335,000-2.9%$75/sqft
    Source: MARIS #24072691 Report a problem
    11/22/2024Listed for sale$345,000-1.1%$77/sqft
    Source: MARIS #24072691 Report a problem
    8/6/2024Listing removed--
    Source: RMLS Alliance as distributed by MLS GRID #EB452126 Report a problem
    5/14/2024Price change$349,000-5.5%$78/sqft
    Source: RMLS Alliance as distributed by MLS GRID #EB452126 Report a problem
    2/7/2024Listed for sale$369,500+18.4%$83/sqft
    Source: MARIS #24007412 Report a problem
    5/22/2022Listing removed--
    Source: Owner Report a problem
    2/22/2022Listed for sale$312,000$70/sqft
    Source: Owner Report a problem
    10/13/2021Listing removed--
    Source: Owner Report a problem
    7/15/2021Listed for sale$312,000$70/sqft
    Source: Owner Report a problem
    5/19/2021Listing removed--
    Source: Owner Report a problem
    2/18/2021Listed for sale$312,000-59.7%$70/sqft
    Source: Owner Report a problem
    5/18/2011Sold$775,000$174/sqft
    Source: Public Record Report a problem

    Public tax history

    YearProperty taxesTax assessment
    2024$8,473 +1.9%$112,865 +7.6%
    2023$8,317 +20%$104,860 +20.5%
    2022$6,930 -4.1%$87,055 +6%
    2021$7,223 +6.2%$82,145 +1.8%
    2020$6,799 +2.5%$80,715 +7.2%
    2019$6,632 +0.8%$75,285 -9.3%
    2018$6,582 +11.1%$83,002 +9.3%
    2017$5,926 +0.8%$75,965 +3.8%
    2016$5,879 $73,205
    2015$5,879 $73,205 -1.9%
    2014$5,879 +5%$74,635 -1.3%
    2013$5,602 +3.4%$75,580
    2012$5,416 $75,580
    2011$5,416 -9.8%$75,580 -7.4%
    2009$6,002 $81,645
    Find assessor info on the county website

    Neighborhood: 62286

    Nearby schools

    GreatSchools rating
    Schools provided by the listing agent
    • Elementary: Sparta Dist 140
    • Middle: Sparta Dist 140
    • High: Sparta

    Source: MARIS. This data may not be complete. We recommend contacting the local school district to confirm school assignments for this home.

    Get pre-qualified for a loan
    At Zillow Home Loans, we can pre-qualify you in as little as 5 minutes with no impact to your credit score.

    An equal housing lender. NMLS #10287.