Skip main navigation
Sold for $680,000
  • $680,000

    800 Hillsboro Dr, Silver Spring, MD 20902

    4beds
    2,280sqft
    Single Family Residence
    Built in 1957
    8,477 Square Feet Lot
    $689,100 Zestimate®
    $298/sqft
    $3,962 Estimated rent

    Home value

    $689,100

    $634,000 - $751,000

    $3,962/mo

    Zestimate® history
    Loading
    Loading...

    Owner options

    List your home for rent

    $3,962/mo

    Rent Zestimate®

    Find your next renter with Zillow Rental Manager. Plus, with online applications, you can quickly screen prospective tenants – for free.

    Learn more

    $3,962/mo

    Rent Zestimate®

    Refinance and save

    $4,042/mo

    Est. payment

    Refinancing to a lower rate could help reduce your monthly payments and save thousands over the life of the loan.

    See today's rates

    $4,042/mo

    Est. payment

    Explore your selling options

    Work with a Zillow partner agent

    Leverage their expertise and Zillow's premium Showcase listings to get your home seen by more buyers.

    Get started

    List with your own agent

    Get your home in front of millions of buyers by listing it on Zillow.

    Learn how to do it

    Sell it yourself

    Take full control of how buyers see your home on Zillow by listing For Sale by Owner (FSBO).

    List your home

    What's special

    Stacked stone fireplaceTwo fireplacesCarport with built-in storageRenovated kitchenBrick wallsRenovated bathroomMeticulously landscaped lot
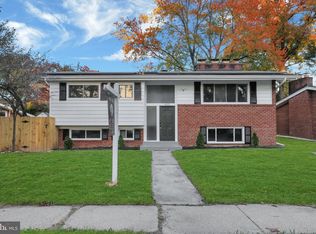
    Welcome to this beautifully renovated home situated on a picturesque corner lot in the highly sought-after Kemp Mill Estates neighborhood of Silver Spring. Built in 1957, this residence showcases an array of beautiful architectural features, including vaulted ceilings, wood flooring, two fireplaces, replacement windows, a renovated kitchen and bathrooms, as well as updated lighting fixtures and recessed lighting throughout. Enter into a bright sunroom drop zone area with wood tile flooring – this versatile happy space sets the tone for this superb property. Beyond the sunroom is a light-filled living room with high ceilings, crown molding, and a gorgeous, stacked stone fireplace. The outstanding chef’s kitchen has marble heated flooring, a stainless steel appliance suite, two dishwashers, two sinks, granite counters, a gas double oven with 5 burners, a breakfast bar, handsome wood cabinetry with soft close drawers, good prep space, a convenient coffee station with additional cabinetry, and opens to a the spacious dining area with a picture window and ample space to accommodate large gatherings. The dining area and the kitchen open onto a fabulous pergola that is perfect for outdoor dining or entertaining. The main level is complete with an updated power room, a sizable laundry room with access to the side yard, a bedroom, and an enclosed back porch area. The upper level is highlighted by a tasteful primary bedroom with a wall of built-in closets, a ceiling fan, and a renovated bathroom with glass tile accents and a glass enclosed shower. This level includes two additional bedrooms and a renovated full bathroom. The lower level offers a wonderful recreation room with a wood burning fireplace, recessed lighting, good natural light, and brick walls. This level has a private office / guest room with a closet. Outside you will find a meticulously landscaped lot with colorful hibiscus, an oversized driveway with room to play basketball, a carport with built-in storage and electric vehicle plug, a shed, an side porch with a pleasing wood pergola, and a custom wood fence that encompasses the property. Ideally located near Wheaton Regional Park and Northwest Branch Park. Close to Wheaton Ice Arena, horseback riding, biking and walking trails, and the Wheaton Library. Quick access to public transportation and several shopping options. Easy access to Georgia Avenue and Columbia Pike. THIS HOUSE SHINES – MOVE-IN READY – EVERYTHING IS DONE! Offers are due Tuesday, 11/5/24 at 10:00 am.

    Zillow last checked:

    Listing updated:

    Listed by:

    Judi Shields 410-794-6479,

    Perennial Real Estate

    Bought with:

    Adam Bashein, 618209

    RE/MAX Realty Group

    Source: Bright MLS,MLS#: MDMC2143552MLS Logo

    Facts & features

    Interior

    Bedrooms & bathrooms
    • Bedrooms: 4
    • Bathrooms: 3
    • Full bathrooms: 2
    • 1/2 bathrooms: 1
    • Main level bathrooms: 1
    • Main level bedrooms: 1
    Basement
    • Area: 529
    Heating
    • Forced Air, Natural Gas
    Cooling
    • Central Air, Electric
    Appliances
    • Included: Microwave, Dishwasher, Dryer, Double Oven, Self Cleaning Oven, Oven/Range - Gas, Refrigerator, Stainless Steel Appliance(s), Washer, Gas Water Heater
    • Laundry: Main Level, Laundry Room
    Features
    • Crown Molding, Combination Kitchen/Dining, Recessed Lighting, Bathroom - Stall Shower, Upgraded Countertops, Ceiling Fan(s), Entry Level Bedroom, Kitchen - Gourmet, Primary Bath(s), Dry Wall, High Ceilings
    • Flooring: Hardwood, Carpet, Marble, Ceramic Tile, Wood
    • Doors: Sliding Glass, Double Entry
    • Windows: Sliding, Window Treatments
    • Basement: Connecting Stairway,Partial,Improved,Windows
    • Number of fireplaces: 2
    • Fireplace features: Glass Doors, Mantel(s), Stone
    Interior area
    • Total structure area: 2,329
    • Total interior livable area: 2,280 sqft
    • Finished area above ground: 1,800
    • Finished area below ground: 480

    Property

    Parking
    • Total spaces: 1
    • Parking features: Concrete, Attached Carport, Driveway
    • Carport spaces: 1
    • Has uncovered spaces: Yes
    Accessibility
    • Accessibility features: None
    Features
    • Levels: Multi/Split,Four
    • Stories: 4
    • Patio & porch: Patio
    • Exterior features: Lighting, Other
    • Pool features: None
    • Fencing: Wood
    Lot
    • Size: 8,477 sqft
    Details
    • Additional structures: Above Grade, Below Grade
    • Parcel number: 161301334390
    • Zoning: R60
    • Special conditions: Standard

    Construction

    Type & style
    • Home type: SingleFamily
    • Property subtype: Single Family Residence
    Materials
    • Brick, Vinyl Siding
    • Foundation: Slab
    • Roof: Shingle
    Condition
    • Excellent
    • New construction: No
    • Year built: 1957
    • Major remodel year: 2010

    Utilities & green energy

    • Electric: 200+ Amp Service
    • Sewer: Public Sewer
    • Water: Public

    Community & neighborhood

    Security
    • Security features: Security System
    Location
    • Region: Silver Spring
    • Subdivision: Kemp Mill Estates

    Other

    Other facts
    • Listing agreement: Exclusive Right To Sell
    • Ownership: Fee Simple

    Price history

    DateEventPrice
    12/10/2024Sold$680,000+1.6%$298/sqft
    Source: Bright MLS #MDMC2143552 Report a problem
    11/6/2024Pending sale$669,000$293/sqft
    Source: Bright MLS #MDMC2143552 Report a problem
    10/28/2024Listed for sale$669,000+11.5%$293/sqft
    Source: Bright MLS #MDMC2143552 Report a problem
    3/12/2021Sold$600,000$263/sqft
    Source: Public Record Report a problem
    1/4/2021Sold$600,000+2.6%$263/sqft
    Source: Agent Provided Report a problem
    11/17/2020Pending sale$585,000$257/sqft
    Source: NextHome Envision #MDMC734240 Report a problem
    11/17/2020Listed for sale$585,000+85.7%$257/sqft
    Source: NextHome Envision #MDMC734240 Report a problem
    12/2/2010Sold$315,000-5.1%$138/sqft
    Source: Agent Provided Report a problem
    7/27/2010Listed for sale$332,000$146/sqft
    Source: Visual Tour #MC7397863 Report a problem

    Public tax history

    YearProperty taxesTax assessment
    2025$7,723 +24.3%$599,800 +11.1%
    2024$6,215 +12.4%$539,900 +12.5%
    2023$5,531 +19.3%$480,000 +14.3%
    2022$4,636 +4.2%$420,100 +4.1%
    2021$4,450 +4.2%$403,600 +4.3%
    2020$4,270 +5.7%$387,100 +4.5%
    2019$4,038 -0.2%$370,600 +1.2%
    2018$4,046 -2.1%$366,233 +1.2%
    2017$4,131 +6.1%$361,867 +1.2%
    2016$3,895 $357,500 +3.4%
    2015$3,895 $345,767 +3.5%
    2014$3,895 $334,033 +3.6%
    2013-- $322,300
    2012-- $322,300
    2011-- $322,300 -23%
    2010-- $418,450 +3.3%
    2009-- $405,226 +3.4%
    2008-- $392,003 +3.5%
    2007-- $378,780 +17.6%
    2006-- $322,142 +21.3%
    2005-- $265,506 +27.1%
    2004-- $208,870
    2003-- $208,870 +15.2%
    2002-- $181,323 +8.2%
    2001-- $167,550

    Find assessor info on the county website

    Neighborhood: 20902

    Nearby schools

    GreatSchools rating
    Schools provided by the listing agent
    • District: Montgomery County Public Schools

    Source: Bright MLS. This data may not be complete. We recommend contacting the local school district to confirm school assignments for this home.

    Get a cash offer in 3 minutes
    Find out how much your home could sell for in as little as 3 minutes with a no-obligation cash offer.
    Estimated market value
    $689,100
    Get a cash offer in 3 minutes
    Find out how much your home could sell for in as little as 3 minutes with a no-obligation cash offer.
    Estimated market value
    $689,100