Upon entering the prestigious, guard-gated community of Monticello Estates in the heart of Southlake, tree-lined streets lead you to the end of a quiet cul-de-sac, where the neighborhood’s premier oversized-lot awaits. Curb appeal wows with newly installed Traditions Windows, serene landscaping, and brand-new steel and glass double front doors which create a stunning first impression, beautifully blurring the line between indoors and out. Inside, the dramatic staircase is crowned by a striking new chandelier, while updated visual comfort lighting enhances the home with warmth and sophistication at every turn. Flanking the foyer, a richly color-drenched executive office and a designer-wallpapered dining room create elegant spaces for both work and entertaining. The residence offers five generously sized bedrooms, including two on the main level and three upstairs, all fully updated including quartz countertops, new lighting and tile. In addition, the home features an expansive game room with wet bar, a fully equipped fitness studio, and a spacious laundry suite with room for oversized appliances. At the heart of the home, the chef’s kitchen is a true showpiece. New stunning Taj Mahal quartzite island anchors the space, complemented by soft cream cabinetry, an oversized double Wolf Range with six burners and an expansive griddle, a panel-ready Sub-Zero refrigerator, Wolf microwave, and double Blanco sinks. New dramatic two-story, double-paned windows frame sweeping views of the nearly three-quarter-acre grounds, showcasing a private, tree-filled and park like backyard oasis complete with a pool, spa, and expansive outdoor living space including new AOG grill, fully equipped kitchen, living and dining spaces. Other upgrades include mosquito mister system, Zosia sod, all new plumbing throughout home, a massive 4-car garage, extended driveway, and extra-high board on board fencing that provide added privacy and functionality. All this in the award-winning Carroll ISD!
Sold
Price Unknown
800 Huntington Ct, Southlake, TX 76092
5beds
5,629sqft
Single Family Residence
Built in 1996
0.67 Acres Lot
$2,700,800 Zestimate®
$--/sqft
$7,850 Estimated rent
Home value
$2,700,800
$2.54M - $2.89M
$7,850/mo
Zestimate® history
Owner options
List your home for rent
$7,850/mo
Rent Zestimate®
Find your next renter with Zillow Rental Manager. Plus, with online applications, you can quickly screen prospective tenants – for free.
$7,850/mo
Rent Zestimate®
Refinance and save
$2,500/mo
Est. payment
Refinancing to a lower rate could help reduce your monthly payments and save thousands over the life of the loan.
$2,500/mo
Est. payment
Explore your selling options
Work with a Zillow partner agent
Leverage their expertise and Zillow's premium Showcase listings to get your home seen by more buyers.
Get startedList with your own agent
Get your home in front of millions of buyers by listing it on Zillow.
Learn how to do itSell it yourself
Take full control of how buyers see your home on Zillow by listing For Sale by Owner (FSBO).
List your homeWhat's special
Mosquito mister systemUpdated visual comfort lightingFive generously sized bedroomsPremier oversized-lotFully equipped fitness studioDesigner-wallpapered dining roomTree-lined streets
Zillow last checked:
Listing updated:
Listed by:
Jessica Finan 0809701 817-481-5882,
Ebby Halliday, REALTORS 817-481-5882
Bought with:
Lisa Quinn
Ebby Halliday, REALTORS
Source: NTREIS,MLS#: 21200835
Facts & features
Interior
Bedrooms & bathrooms
- Bedrooms: 5
- Bathrooms: 6
- Full bathrooms: 4
- 1/2 bathrooms: 2
Primary bedroom
- Features: Built-in Features, Closet Cabinetry, Ceiling Fan(s), Dual Sinks, Double Vanity, En Suite Bathroom, Garden Tub/Roman Tub, Linen Closet, Sitting Area in Primary, Separate Shower
- Level: First
- Dimensions: 16 x 17
Bedroom
- Features: Ceiling Fan(s), Walk-In Closet(s)
- Level: First
- Dimensions: 11 x 12
Bedroom
- Level: Second
- Dimensions: 12 x 14
Bedroom
- Level: Second
- Dimensions: 14 x 12
Bedroom
- Level: Second
- Dimensions: 16 x 12
Breakfast room nook
- Features: Eat-in Kitchen
- Level: First
- Dimensions: 12 x 11
Dining room
- Level: First
- Dimensions: 15 x 12
Exercise room
- Level: Second
- Dimensions: 29 x 12
Family room
- Features: Built-in Features, Ceiling Fan(s), Fireplace
- Level: First
- Dimensions: 18 x 16
Other
- Features: Stone Counters
- Level: First
- Dimensions: 8 x 5
Game room
- Level: Second
- Dimensions: 19 x 19
Kitchen
- Features: Breakfast Bar, Built-in Features, Butler's Pantry, Dual Sinks, Eat-in Kitchen, Kitchen Island, Pantry, Stone Counters, Walk-In Pantry
- Level: First
- Dimensions: 15 x 15
Living room
- Features: Fireplace
- Level: First
- Dimensions: 15 x 23
Office
- Features: Built-in Features
- Level: First
- Dimensions: 11 x 12
Utility room
- Level: First
- Dimensions: 15 x 4
Heating
- Central, Natural Gas, Zoned
Cooling
- Central Air, Ceiling Fan(s), Electric, Zoned
Appliances
- Included: Some Gas Appliances, Built-In Gas Range, Built-In Refrigerator, Convection Oven, Double Oven, Dishwasher, Disposal, Gas Range, Gas Water Heater, Ice Maker, Microwave, Plumbed For Gas, Refrigerator, Trash Compactor, Tankless Water Heater, Vented Exhaust Fan
Features
- Wet Bar, Built-in Features, Chandelier, Central Vacuum, Dry Bar, Decorative/Designer Lighting Fixtures, Double Vanity, Eat-in Kitchen, Granite Counters, In-Law Floorplan, Kitchen Island, Loft, Multiple Master Suites, Multiple Staircases, Open Floorplan, Pantry, Paneling/Wainscoting, Smart Home, Vaulted Ceiling(s), Natural Woodwork, Walk-In Closet(s)
- Flooring: Brick, Ceramic Tile, Hardwood
- Windows: Shutters, Window Coverings
- Has basement: No
- Number of fireplaces: 2
- Fireplace features: Gas Log, Gas Starter
Interior area
- Total interior livable area: 5,629 sqft
Property
Parking
- Total spaces: 4
- Parking features: Door-Multi, Epoxy Flooring, Garage, Garage Door Opener, Oversized, Garage Faces Side, Storage, Workshop in Garage
- Attached garage spaces: 4
Features
- Levels: Two
- Stories: 2
- Patio & porch: Balcony, Covered
- Exterior features: Balcony, Outdoor Grill, Rain Barrel/Cistern(s)
- Has private pool: Yes
- Pool features: Cabana, Fenced, Gunite, Heated, In Ground, Outdoor Pool, Pool, Private, Pool Sweep, Pool/Spa Combo, Salt Water, Waterfall, Water Feature
- Has spa: Yes
- Spa features: Hot Tub
- Fencing: Metal,Wood
Lot
- Size: 0.67 Acres
- Features: Back Yard, Cul-De-Sac, Backs to Greenbelt/Park, Greenbelt, Irregular Lot, Lawn, Landscaped, Many Trees, Subdivision, Sprinkler System
Details
- Parcel number: 06832202
- Other equipment: Irrigation Equipment
Construction
Type & style
- Home type: SingleFamily
- Architectural style: Traditional,Detached
- Property subtype: Single Family Residence
Materials
- Brick
- Foundation: Slab
- Roof: Composition
Condition
- Year built: 1996
Utilities & green energy
- Sewer: Public Sewer
- Water: Public
- Utilities for property: Sewer Available, Water Available
Community & HOA
Community
- Features: Pickleball, Tennis Court(s), Trails/Paths, Curbs, Gated
- Security: Security System, Carbon Monoxide Detector(s), Security Gate, Gated Community, Smoke Detector(s), Security Guard, Gated with Guard
- Subdivision: Monticello Estates
HOA
- Has HOA: Yes
- Services included: Association Management
- HOA fee: $2,500 annually
- HOA name: Neighborhood Management Inc.
- HOA phone: 972-359-1548
Location
- Region: Southlake
Financial & listing details
- Tax assessed value: $1,465,000
- Annual tax amount: $23,245
- Date on market: 4/3/2026
- Listing terms: Cash,Conventional,VA Loan
Price history
| Date | Event | Price |
|---|---|---|
| 4/30/2026 | Sold | -- |
Source: NTREIS #21200835 Report a problem | ||
| 4/6/2026 | Pending sale | $2,450,000$435/sqft |
Source: NTREIS #21200835 Report a problem | ||
| 4/3/2026 | Contingent | $2,450,000$435/sqft |
Source: NTREIS #21200835 Report a problem | ||
| 4/3/2026 | Listed for sale | $2,450,000+197%$435/sqft |
Source: NTREIS #21200835 Report a problem | ||
| 8/4/2009 | Sold | -- |
Source: Agent Provided Report a problem | ||
| 6/21/2009 | Price change | $825,000-2.9%$147/sqft |
Source: Tappe White Real Estate Services #11171272 Report a problem | ||
| 5/17/2009 | Price change | $849,900-2.3%$151/sqft |
Source: Tappe White Real Estate Services #11171272 Report a problem | ||
| 4/18/2009 | Price change | $869,900-1.1%$155/sqft |
Source: Tappe White Real Estate Services #11171272 Report a problem | ||
| 4/9/2009 | Listed for sale | $879,900$156/sqft |
Source: Tappe White Real Estate Services #11171272 Report a problem | ||
Public tax history
| Year | Property taxes | Tax assessment |
|---|---|---|
| 2025 | $21,469 +4.9% | $1,465,000 -5.3% |
| 2024 | $20,474 +3.6% | $1,546,321 -0.3% |
| 2023 | $19,765 -11.8% | $1,551,505 +12.7% |
| 2022 | $22,419 +5.3% | $1,377,104 +27.8% |
| 2021 | $21,294 +8.4% | $1,077,683 +18.7% |
| 2020 | $19,640 -12.2% | $907,776 -11.3% |
| 2019 | $22,360 -4.7% | $1,023,403 +0.3% |
| 2018 | $23,455 +1.6% | $1,020,553 +2.9% |
| 2017 | $23,094 +6.3% | $991,918 +8% |
| 2016 | $21,729 +9.8% | $918,035 +0% |
| 2015 | $19,782 | $917,975 +12.8% |
| 2014 | $19,782 | $813,600 +3.1% |
| 2013 | -- | $788,800 +12.4% |
| 2012 | -- | $701,900 +2.7% |
| 2011 | -- | $683,700 -13.9% |
| 2010 | -- | $794,400 +7.3% |
| 2009 | -- | $740,300 |
| 2008 | -- | $740,300 |
| 2007 | -- | $740,300 +7.6% |
| 2006 | -- | $688,200 |
| 2005 | -- | $688,200 |
| 2004 | -- | $688,200 |
| 2003 | -- | $688,200 +0.8% |
| 2002 | -- | $682,700 +5% |
| 2001 | -- | $650,500 +5.8% |
| 2000 | -- | $614,800 |
Find assessor info on the county website
Neighborhood: Monticello Estates
Nearby homes
- $2,009,7005 bd5 ba5.1k sqft801 Huntington Ct, Southlake, TX 76092Off Market

- $1,210,5004 bd2 ba3.1k sqft1203 Meadow Ridge Ct, Southlake, TX 76092Off Market
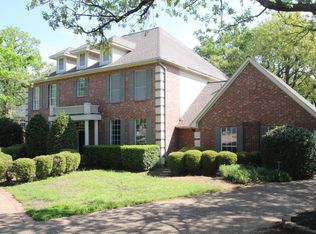
- $1,733,1005 bd5 ba4.8k sqft802 Huntington Ct, Southlake, TX 76092Off Market

- $1,355,5004 bd4 ba4.2k sqft1205 Meadow Ridge Ct, Southlake, TX 76092Off Market
- $1,686,0004 bd3 ba4.6k sqft900 Independence Pkwy, Southlake, TX 76092Off Market
- $1-- bd-- ba-- sqft900 Independence Pkwy, Southlake, TX 76092Off Market
- $1,345,8004 bd4 ba4.1k sqft1207 Meadow Ridge Ct, Southlake, TX 76092Off Market
- $--5 bd5 ba3.2k sqft1201 Meadow Ridge Ct, Southlake, TX 76092Sold
Nearby schools
GreatSchools rating
- 10/10Carroll Elementary SchoolGrades: PK-4Distance: 0.7 mi
- 10/10George Dawson Middle SchoolGrades: 7-8Distance: 2.9 mi
- 9/10Carroll Senior High SchoolGrades: 11-12Distance: 0.7 mi
Schools provided by the listing agent
- Elementary: Carroll
- Middle: Dawson
- High: Carroll
- District: Carroll ISD
Source: NTREIS. This data may not be complete. We recommend contacting the local school district to confirm school assignments for this home.
Get a cash offer in 3 minutes
Find out how much your home could sell for in as little as 3 minutes with a no-obligation cash offer.
Estimated market value
$2,700,800
Get a cash offer in 3 minutes
Find out how much your home could sell for in as little as 3 minutes with a no-obligation cash offer.
Estimated market value
$2,700,800
- Texas
- Tarrant County
- Southlake
- 76092
- Monticello Estates
- 800 Huntington Ct
Nearby cities
Nearby neighborhoods
Nearby zip codes
Other Southlake Topics
