Skip main navigation
Sold for $708,000
  • $708,000

    800 Huntington St, Bowling Green, KY 42103

    5beds
    5,425sqft
    Single Family Residence
    Built in 1989
    0.69 Acres Lot
    $730,100 Zestimate®
    $131/sqft
    $4,907 Estimated rent

    Home value

    $730,100

    $613,000 - $876,000

    $4,907/mo

    Zestimate® history
    Loading
    Loading...

    Owner options

    List your home for rent

    $4,907/mo

    Rent Zestimate®

    Find your next renter with Zillow Rental Manager. Plus, with online applications, you can quickly screen prospective tenants – for free.

    Learn more

    $4,907/mo

    Rent Zestimate®

    Refinance and save

    $4,182/mo

    Est. payment

    Refinancing to a lower rate could help reduce your monthly payments and save thousands over the life of the loan.

    See today's rates

    $4,182/mo

    Est. payment

    Explore your selling options

    Work with a Zillow partner agent

    Leverage their expertise and Zillow's premium Showcase listings to get your home seen by more buyers.

    Get started

    List with your own agent

    Get your home in front of millions of buyers by listing it on Zillow.

    Learn how to do it

    Sell it yourself

    Take full control of how buyers see your home on Zillow by listing For Sale by Owner (FSBO).

    List your home

    What's special

    Fully finished walk-out basementAdditional living spaceIn-ground saltwater poolModern appliancesFormal dining spaceIn-law suiteWalk-in storage room
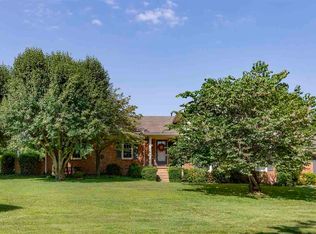
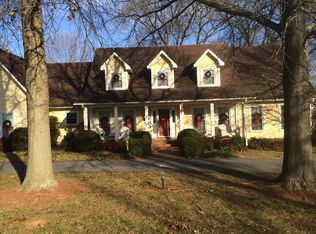
    Unique family home offering unparalleled space, amenities, amenities, and versatility. This spacious property boasts a wealth of features that cater to every aspect of modern family living. Enjoy the convenience of two master suites: one located on the main level and another upstairs providing flexibility and privacy for multigenerational families or long term guests. The main level also features a formal dining room and a cozy den in addition to your living room, all with hardwood floors. The gourmet kitchen is a chef's delight, equipped with modern appliances, ample cabinet space, and a convenient layout that opens into the sunlit breakfast area and formal dining space. Step into the sunroom overlooking the in-ground saltwater pool and expansive fenced-in backyard. Home also has irrigation installed. Upstairs you'll find two very generously sized guest bedrooms and another master suite. The fully finished walk-out basement offers additional living space with a bedroom, full bath, living room, and full kitchen, complemented by a walk-in storage room. This basement is ideal for an in-law suite or guest accommodations. A walk-in attic provides more storage options, while the recently replaced roof ensures peace of mind. This home truly has it all making it easy to gather with family, accommodate guests or a growing family, entertain and create memories by the pool all with the convenience. Located in the Briarwood school district on a large corner lot!

    Zillow last checked:

    Listing updated:

    Listed by:

    Tony M Huynh 270-257-4538,

    Keller Williams First Choice R,

    Emily O Davis 270-799-3736,

    Keller Williams First Choice R

    Bought with:

    Chip Hightower, 190890

    Coldwell Banker Legacy Group

    Source: RASK,MLS#: RA20243844MLS Logo

    Facts & features

    Interior

    Bedrooms & bathrooms
    • Bedrooms: 5
    • Bathrooms: 5
    • Full bathrooms: 4
    • Partial bathrooms: 1
    • Main level bathrooms: 2
    • Main level bedrooms: 4
    Rooms
    • Room types: Attic, Kitchen
    Primary bedroom
    • Level: Main
    • Area: 175.21
    • Dimensions: 12.08 x 14.5
    Bedroom 2
    • Level: Main
    • Area: 209.03
    • Dimensions: 14.58 x 14.33
    Bedroom 3
    • Level: Main
    • Area: 219.97
    • Dimensions: 15.08 x 14.58
    Bedroom 4
    • Level: Main
    • Area: 679.98
    • Dimensions: 31.75 x 21.42
    Bedroom 5
    • Level: Basement
    • Area: 170.08
    • Dimensions: 13 x 13.08
    Bathroom
    • Features: Double Vanity, Separate Shower, Tub, Tub/Shower Combo, Walk-In Closet(s)
    Kitchen
    • Features: Eat-in Kitchen, Granite Counters
    Basement
    • Area: 1742
    Heating
    • Forced Air, Natural Gas
    Cooling
    • Central Air
    Appliances
    • Included: Dishwasher, Microwave, Electric Range, Gas Water Heater
    • Laundry: Laundry Room
    Features
    • Ceiling Fan(s), Closet Light(s), Walk-In Closet(s), Walls (Dry Wall), Eat-in Kitchen, Formal Dining Room
    • Flooring: Carpet, Hardwood, Tile
    • Windows: Wood Frames, Window Treatments
    • Basement: Finished-Full,Interior Entry,Exterior Entry,Walk-Out Access
    • Attic: Storage
    • Number of fireplaces: 2
    • Fireplace features: 2
    Interior area
    • Total structure area: 5,425
    • Total interior livable area: 5,425 sqft

    Property

    Parking
    • Total spaces: 2
    • Parking features: Attached
    • Attached garage spaces: 2
    • Has uncovered spaces: Yes
    Accessibility
    • Accessibility features: 1st Floor Bathroom, Level Drive
    Features
    • Levels: Two
    • Exterior features: Landscaping, Mature Trees
    • Pool features: In Ground
    • Fencing: Back Yard
    • Body of water: None
    Lot
    • Size: 0.69 Acres
    • Features: Corner Lot, City Lot, Subdivided
    Details
    • Parcel number: 051C03014

    Construction

    Type & style
    • Home type: SingleFamily
    • Property subtype: Single Family Residence
    Materials
    • Brick Veneer
    • Foundation: Block
    • Roof: Shingle
    Condition
    • New Construction
    • New construction: No
    • Year built: 1989

    Utilities & green energy

    • Water: Public
    • Utilities for property: Sewer Available

    Community & HOA

    Community
    • Security: Smoke Detector(s)
    • Subdivision: Bent Tree Estate
    Location
    • Region: Bowling Green

    Financial & listing details

    • Price per square foot: $131/sqft
    • Tax assessed value: $501,500
    • Annual tax amount: $3,871
    • Price range: $774.9K - $708K
    • Date on market: 7/19/2024

    Price history

    DateEventPrice
    3/7/2025Sold$708,000-8.6%$131/sqft
    Source: RASK #RA20243844 Report a problem
    1/31/2025Pending sale$774,900$143/sqft
    Source: RASK #RA20243844 Report a problem
    11/14/2024Price change$774,900-3.1%$143/sqft
    Source: RASK #RA20243844 Report a problem
    10/3/2024Price change$799,900-1.8%$147/sqft
    Source: RASK #RA20243844 Report a problem
    9/6/2024Price change$814,900-2.4%$150/sqft
    Source: RASK #RA20243844 Report a problem
    8/14/2024Price change$834,900-1.8%$154/sqft
    Source: RASK #RA20243844 Report a problem
    7/19/2024Listed for sale$849,900$157/sqft
    Source: RASK #RA20243844 Report a problem

    Public tax history

    YearProperty taxesTax assessment
    2024$3,871 +19.2%$501,500 +18%
    2023$3,247 +5.5%$425,000
    2022$3,078 +0.4%$425,000
    2021$3,066 -0.7%$425,000
    2020$3,087 $425,000
    2019$3,087 +0.2%$425,000
    2018$3,080 +0%$425,000 +9.5%
    2017$3,078 +2.6%$388,100
    2015$3,000 $388,100 +3.8%
    2014-- $374,000 +3.9%
    2011-- $360,000 -0.1%
    2010-- $360,300
    Find assessor info on the county website

    Neighborhood: 42103

    Nearby schools

    GreatSchools rating
    Schools provided by the listing agent
    • Elementary: Briarwood
    • Middle: Drakes Creek
    • High: Greenwood

    Source: RASK. This data may not be complete. We recommend contacting the local school district to confirm school assignments for this home.

    Get pre-qualified for a loan
    At Zillow Home Loans, we can pre-qualify you in as little as 5 minutes with no impact to your credit score.

    An equal housing lender. NMLS #10287.

    Sell for more on Zillow
    Get a Zillow Showcase℠ listing at no additional cost and you could sell for .
    $730,100
    2% more
    +$14,602
    With Zillow Showcase(estimated)
    $744,702