LOCATION, LOCATION, LOCATION IN THE HEART OF HISTORIC GOLDEN COLORADO! WALK TO COLORADO SCHOOL OF MINES, VIBRANT WASHINGTON STREET SHOPS, RESTAURANTS AND BREWERIES! A PRIME INVESTMENT OPPORTUNITY! QUIET, PRIVATE TOWNHOUSE END-UINT, BACKING TO GREEN SPACE, 2 BEDROOMS AND 2 BATHROOMS, PLUS BONUS FINISHED BASEMENT AND
WITH ASSIGNED PARKING OUTSIDE THE FRONT DOOR, TWO EXCLUSIVE RIGHT TO USE PARKING SPACES OUT FRONT OF PROPERTY.
THE FINISHED BASEMENT IS CURRENTLY BEING USED AS AN EXTRA NON-CONFORMING BEDROOM WITH LAUNDRY AND AMPLE STORAGE. THIS PROPERTY PRESENTS A GOLDEN OPPORTUNITY FOR INVESTORS SEEKING TO TAP INTO THE LUCRATIVE RENTAL MARKET, ESPECIALLY WITH ITS PROXIMITY TO THE PRESTIGIOUS COLORADO SCHOOL OF MINES AND DOWNTOWN GOLDEN. GOLDEN RENTS ARE TYPICALLY $1000 PER TENANT/STUDENT. THIS PROPERTY CAN HOUSE 4-5. GOLDEN SITS AT THE BASE OF THE ROCKY MOUNTAINS, JUST 15 MILES WEST OF DENVER. THIS HISTORIC MINING TOWN TURNED SUBURB OFFERS RESIDENTS A PERFECT BLEND OF OUTDOOR RECREATION AND URBAN AMENITIES.
THE COLORADO SCHOOL OF MINES CAMPUS ADDS A YOUTHFUL ENERGY TO GOLDEN’S DOWNTOWN AREA. STUDENTS AND LOCALS ALIKE ENJOY THE NUMEROUS COFFEE SHOPS, BREWERIES, AND RESTAURANTS ALONG WASHINGTON AVENUE.
CLEAR CREEK RUNS THROUGH THE HEART OF GOLDEN, PROVIDING OPPORTUNITIES FOR KAYAKING, TUBING, AND FISHING. THE CREEK PATH SYSTEM CONNECTS TO AN EXTENSIVE NETWORK OF HIKING AND BIKING TRAILS. CLOSE TO GOLDEN STATE PARK TO EXPLORE NATURE, HIKING, BIKING AND TO ENJOY BEAUTIFUL AUTUMN FALL FOLIAGE. RTD LIGHT RAIL GOLDEN TO DENVER IN 30 MINUTES, CONNECT AT UNION STATION FOR TRAIN TO PLANE TO DIA OR RIDE THE WINTER PARK SKI TRAIN TO THE SLOPES IN WINTER OR AMTRAK SERVICE TO SAN FRANSCISCO OR CHICAGO! CLOSE TO 6TH AVE EAST TO DENVER, I-70 WEST TO ACCESS THE COLORADO ROCKY MOUNTAINS AND TO HWY 93 TO BOULDER! CLOSE TO COLORADO MILLS SHOPPING MALL AND COLORADO RED ROCKS FOR OUTDOOR CONCERTS & EVENTS AT THIS ICONIC VENUE!
Sold for $699,999
$699,999
800 Illinois Street #1, Golden, CO 80401
2beds
1,764sqft
Townhouse
Built in 1983
871 Square Feet Lot
$684,400 Zestimate®
$397/sqft
$2,853 Estimated rent
Home value
$684,400
$643,000 - $732,000
$2,853/mo
Zestimate® history
Owner options
List your home for rent
$2,853/mo
Rent Zestimate®
Find your next renter with Zillow Rental Manager. Plus, with online applications, you can quickly screen prospective tenants – for free.
$2,853/mo
Rent Zestimate®
Refinance and save
$3,610/mo
Est. payment
Refinancing to a lower rate could help reduce your monthly payments and save thousands over the life of the loan.
$3,610/mo
Est. payment
Explore your selling options
Work with a Zillow partner agent
Leverage their expertise and Zillow's premium Showcase listings to get your home seen by more buyers.
Get startedList with your own agent
Get your home in front of millions of buyers by listing it on Zillow.
Learn how to do itSell it yourself
Take full control of how buyers see your home on Zillow by listing For Sale by Owner (FSBO).
List your homeWhat's special
Bonus finished basementBacking to green space
Zillow last checked:
Listing updated:
Listed by:
Jan Baer 303-931-5853 Jannobaer@gmail.com,
Baer Realty LLC,
David Baer 720-641-2026,
Baer Realty LLC
Bought with:
Brian Harvey, 100074025
Keller Williams Advantage Realty LLC
Source: REcolorado as distributed by MLS GRID,MLS#: 4593123
Facts & features
Interior
Bedrooms & bathrooms
- Bedrooms: 2
- Bathrooms: 2
- Full bathrooms: 2
Primary bedroom
- Description: Light & Bright, Newer Carpet,Facing Green Belt & Trees, Ceiling Fan/Light
- Level: Upper
- Area: 180 Square Feet
- Dimensions: 12 x 15
Bedroom
- Description: Good Sized Second Bedroom W/Wall Closet & Newer Carpet, Ceiling Fan/Light
- Level: Upper
- Area: 135 Square Feet
- Dimensions: 9 x 15
Primary bathroom
- Description: Private Ensuite To Bedroom
- Level: Upper
Bathroom
- Description: Updated, Shower/Tub Combo
- Level: Upper
Bonus room
- Description: Spacious Finished, Newer Paint, Carpet, Easily Fits Beds, Egress Window
- Level: Basement
- Area: 320 Square Feet
- Dimensions: 20 x 16
Bonus room
- Description: Walk In Closet For Basement
- Level: Basement
- Area: 99 Square Feet
- Dimensions: 9 x 11
Dining room
- Description: Adjacent To Kitchen & Living Room, Hw Floors
- Level: Main
- Area: 87.75 Square Feet
- Dimensions: 6.5 x 13.5
Kitchen
- Description: Spacious, Open Concept, Hw Floors, Black Appliances, Ss Dw
- Level: Main
- Area: 357 Square Feet
- Dimensions: 21 x 17
Laundry
- Description: Laundy Set Up With Storage, Concrete Floor.
- Level: Basement
Living room
- Description: Wood/Fireplace As Focal Point Hw Floors
- Level: Main
- Area: 272 Square Feet
- Dimensions: 16 x 17
Utility room
- Description: Mechanical Room
- Level: Basement
- Area: 28.13 Square Feet
- Dimensions: 3.75 x 7.5
Heating
- Forced Air, Wood
Cooling
- Central Air
Appliances
- Included: Dishwasher, Disposal, Dryer, Gas Water Heater, Oven, Range, Range Hood, Refrigerator, Washer
- Laundry: In Unit
Features
- Ceiling Fan(s), Eat-in Kitchen, Laminate Counters, Open Floorplan, Smoke Free
- Flooring: Carpet, Tile, Wood
- Windows: Double Pane Windows, Window Coverings
- Basement: Finished,Sump Pump
- Number of fireplaces: 1
- Fireplace features: Great Room, Wood Burning
- Common walls with other units/homes: End Unit,No One Above,No One Below,1 Common Wall
Interior area
- Total structure area: 1,764
- Total interior livable area: 1,764 sqft
- Finished area above ground: 1,188
- Finished area below ground: 461
Property
Parking
- Total spaces: 2
- Parking features: Concrete
- Details: Off Street Spaces: 2
Features
- Levels: Two
- Stories: 2
- Entry location: Ground
- Patio & porch: Patio
- Exterior features: Garden, Gas Grill, Lighting
Lot
- Size: 871 Square Feet
Details
- Parcel number: 002066
- Zoning: Residential
- Special conditions: Standard
Construction
Type & style
- Home type: Townhouse
- Architectural style: Contemporary
- Property subtype: Townhouse
- Attached to another structure: Yes
Materials
- Concrete, Stucco
- Foundation: Concrete Perimeter, Slab
- Roof: Composition
Condition
- Updated/Remodeled
- Year built: 1983
Utilities & green energy
- Sewer: Public Sewer
- Water: Public
- Utilities for property: Cable Available, Electricity Connected, Natural Gas Connected
Community & HOA
Community
- Security: Carbon Monoxide Detector(s), Smoke Detector(s)
- Subdivision: Sunlite Townhomes
HOA
- Has HOA: Yes
- Services included: Insurance, Irrigation, Maintenance Grounds, Maintenance Structure, Sewer, Snow Removal, Trash
- HOA fee: $353 monthly
- HOA name: Sunlite TH HOA By Westwork Corporation
- HOA phone: 303-747-5856
Location
- Region: Golden
Financial & listing details
- Price per square foot: $397/sqft
- Tax assessed value: $521,172
- Annual tax amount: $3,000
- Date on market: 6/5/2025
- Listing terms: 1031 Exchange,Cash,Conventional,VA Loan
- Exclusions: Personal Property. Some Furniture May Be For Sale By Tenants
- Ownership: Individual
- Electric utility on property: Yes
- Road surface type: Paved
Price history
| Date | Event | Price |
|---|---|---|
| 8/4/2025 | Sold | $699,999$397/sqft |
Source:  REcolorado as distributed by MLS GRID #4593123 Report a problem REcolorado as distributed by MLS GRID #4593123 Report a problem | ||
| 6/30/2025 | Pending sale | $699,999$397/sqft |
Source: REcolorado as distributed by MLS GRID #4593123 Report a problem | ||
| 6/5/2025 | Listed for sale | $699,999+6.1%$397/sqft |
Source: REcolorado as distributed by MLS GRID #4593123 Report a problem | ||
| 3/25/2024 | Sold | $660,000+8.2%$374/sqft |
Source: Public Record Report a problem | ||
| 3/5/2024 | Pending sale | $610,000$346/sqft |
Source: REcolorado as distributed by MLS GRID #7490226 Report a problem | ||
| 2/28/2024 | Listed for sale | $610,000+182.1%$346/sqft |
Source: REcolorado as distributed by MLS GRID #7490226 Report a problem | ||
| 4/27/2017 | Listing removed | $1,800$1/sqft |
Source: Zillow Rental Manager Report a problem | ||
| 4/14/2017 | Listed for rent | $1,800$1/sqft |
Source: Zillow Rental Manager Report a problem | ||
| 3/27/2006 | Sold | $216,200+140.2%$123/sqft |
Source: Public Record Report a problem | ||
| 11/1/1994 | Sold | $90,000$51/sqft |
Source: Public Record Report a problem | ||
Public tax history
| Year | Property taxes | Tax assessment |
|---|---|---|
| 2025 | $3,000 0% | $32,573 -1.4% |
| 2024 | $3,001 +31.6% | $33,040 |
| 2023 | $2,280 -1.6% | $33,040 +25.3% |
| 2022 | $2,317 +0.7% | $26,376 -2.8% |
| 2021 | $2,302 | $27,135 +0.2% |
| 2020 | $2,302 +1.4% | $27,092 |
| 2019 | $2,269 -8.5% | $27,092 -5.7% |
| 2018 | $2,480 | $28,736 |
| 2017 | $2,480 +12.3% | $28,736 +10.1% |
| 2016 | $2,209 | $26,101 |
| 2015 | $2,209 +27.6% | $26,101 +34.2% |
| 2014 | $1,732 +13% | $19,446 |
| 2013 | $1,533 +2.2% | $19,446 +11.6% |
| 2012 | $1,499 +6.5% | $17,425 |
| 2011 | $1,407 +0% | $17,425 +5.8% |
| 2010 | $1,407 -6.8% | $16,470 |
| 2009 | $1,509 +0.2% | $16,470 -6.6% |
| 2008 | $1,506 +6.7% | $17,640 |
| 2007 | $1,411 0% | $17,640 +7.9% |
| 2006 | $1,412 +6% | $16,350 +8.6% |
| 2005 | $1,331 +9.6% | $15,060 |
| 2004 | $1,215 +13.3% | $15,060 |
| 2003 | $1,072 +1.6% | $15,060 +15% |
| 2002 | $1,055 -1% | $13,100 +8.9% |
| 2001 | $1,065 -1% | $12,030 |
| 2000 | $1,076 | $12,030 |
Find assessor info on the county website
Neighborhood: 80401
Nearby homes
- $681,9003 bd3 ba1.7k sqft802 Illinois St #2, Golden, CO 80401Off Market

- $686,3003 bd3 ba1.8k sqft804 Illinois St, Golden, CO 80401Off Market
- $597,2002 bd2 ba1.7k sqft806 Illinois St #4, Golden, CO 80401Off Market
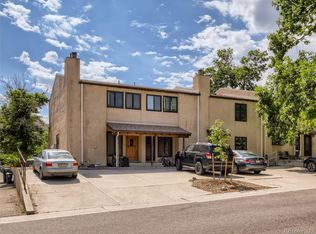
- $627,0003 bd3 ba1.1k sqft1105 8th St #7, Golden, CO 80401Off Market
- $602,9002 bd3 ba1.1k sqft1107 8th St #8, Golden, CO 80401Off Market
- $839,3004 bd3 ba1.7k sqft1107 8th St, Golden, CO 80401Off Market
- $612,0002 bd2 ba1.7k sqft808 Illinois St #5, Golden, CO 80401Off Market
- $693,1002 bd2 ba1.7k sqft808 Illinois St, Golden, CO 80401Off Market
Nearby schools
GreatSchools rating
- 9/10Mitchell Elementary SchoolGrades: K-5Distance: 0.3 mi
- 7/10Bell Middle SchoolGrades: 6-8Distance: 2.4 mi
- 9/10Golden High SchoolGrades: 9-12Distance: 1.3 mi
Schools provided by the listing agent
- Elementary: Mitchell
- Middle: Bell
- High: Golden
- District: Jefferson County R-1
Source: REcolorado as distributed by MLS GRID. This data may not be complete. We recommend contacting the local school district to confirm school assignments for this home.
Get a cash offer in 3 minutes
Find out how much your home could sell for in as little as 3 minutes with a no-obligation cash offer.
Estimated market value
$684,400
Get a cash offer in 3 minutes
Find out how much your home could sell for in as little as 3 minutes with a no-obligation cash offer.
Estimated market value
$684,400
- Colorado
- Jefferson County
- Golden
- 80401
- 800 Illinois Street Unit 1
Nearby cities
Nearby neighborhoods
Nearby zip codes
Other Golden Topics
