Skip main navigation
Closed
  • $295,000

    800 Indian Wells Cir, Elgin, IL 60123

    4beds
    1,382sqft
    Single Family Residence
    Built in 1990
    8,929.8 Square Feet Lot
    $338,500 Zestimate®
    $213/sqft
    $2,729 Estimated rent

    Home value

    $338,500

    $315,000 - $366,000

    $2,729/mo

    Zestimate® history
    Loading
    Loading...

    Owner options

    List your home for rent

    $2,729/mo

    Rent Zestimate®

    Find your next renter with Zillow Rental Manager. Plus, with online applications, you can quickly screen prospective tenants – for free.

    Learn more

    $2,729/mo

    Rent Zestimate®

    Refinance and save

    $2,114/mo

    Est. payment

    Refinancing to a lower rate could help reduce your monthly payments and save thousands over the life of the loan.

    See today's rates

    $2,114/mo

    Est. payment

    Explore your selling options

    Work with a Zillow partner agent

    Leverage their expertise and Zillow's premium Showcase listings to get your home seen by more buyers.

    Get started

    List with your own agent

    Get your home in front of millions of buyers by listing it on Zillow.

    Learn how to do it

    Sell it yourself

    Take full control of how buyers see your home on Zillow by listing For Sale by Owner (FSBO).

    List your home

    What's special

    Finished basementLarge fenced in backyardCozy family roomDry barDine in kitchenThree bedroomsLarge deck
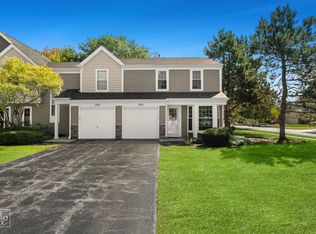
    Welcome to 800 Indian Wells Circle! Nestled in one of Elgin's most convenient locations, this charming 3-bedroom, 1.5-bathroom home offers a lifestyle of comfort and ease, with close proximity to everything you need. Situated in the College Green neighborhood, this home feeds into highly regarded schools. For outdoor enthusiasts, Wing Park is just around the corner, offering green spaces, playgrounds, and recreational activities. Commuters will love the quick access to major highways and nearby Metra stations, while shopping, dining, and entertainment are abundant with the Randall Road shopping corridor, Elgin's vibrant downtown, and the prestigious Elgin Country Club all just minutes away. Enjoy the convenience of nearby restaurants, cafes, and cultural events that Elgin has to offer, along with the serene suburban lifestyle. Inside, the home features a welcoming living room filled with natural light, a cozy family room with a fireplace that's perfect for relaxing or entertaining, and a dine in kitchen that opens up to a large deck and large fenced in backyard, ideal for summer BBQs and outdoor gatherings. The main floor half bath adds convenience for guests. Upstairs, the three bedrooms and full bathroom provide ample space for everyone. The finished basement is a fantastic space, offering a dry bar, perfect for entertaining, along with an additional bedroom for guests or use as a home office. The basement also offers great storage options. Plus, with the energy-efficient solar panel system, you'll enjoy nearly non-existent energy bills, contributing to a greener lifestyle. This home is perfectly situated for those who value both comfort and convenience. With everything from parks and schools to shopping and entertainment just a short drive away, you won't want to miss out on this fantastic opportunity. BRING YOUR OFFERS! Buyers may qualify for a GRANT to purchase this home through our preferred lender. Schedule your showing today and discover why this home is the perfect fit for you!

    Zillow last checked:

    Listing updated:

    Listing courtesy of:

    Rosa Rodriguez, E-PRO,PSA,SFR 847-217-3218,

    Compass,

    Juan Ruiz 847-961-8568,

    Compass

    Bought with:

    Bessy Canales

    Hometown Realty Group

    Source: MRED as distributed by MLS GRID,MLS#: 12175415MLS Logo

    Facts & features

    Interior

    Bedrooms & bathrooms
    • Bedrooms: 4
    • Bathrooms: 2
    • Full bathrooms: 1
    • 1/2 bathrooms: 1
    Primary bedroom
    • Level: Second
    • Area: 156 Square Feet
    • Dimensions: 13X12
    Bedroom 2
    • Level: Second
    • Area: 100 Square Feet
    • Dimensions: 10X10
    Bedroom 3
    • Level: Second
    • Area: 117 Square Feet
    • Dimensions: 9X13
    Bedroom 4
    • Level: Basement
    • Area: 195 Square Feet
    • Dimensions: 15X13
    Dining room
    • Level: Main
    • Area: 90 Square Feet
    • Dimensions: 9X10
    Family room
    • Level: Main
    • Area: 260 Square Feet
    • Dimensions: 20X13
    Foyer
    • Features: Flooring (Ceramic Tile)
    • Level: Main
    • Area: 66 Square Feet
    • Dimensions: 6X11
    Kitchen
    • Features: Kitchen (Eating Area-Table Space)
    • Level: Main
    • Area: 110 Square Feet
    • Dimensions: 11X10
    Laundry
    • Level: Second
    • Area: 15 Square Feet
    • Dimensions: 5X3
    Living room
    • Features: Flooring (Wood Laminate)
    • Level: Main
    • Area: 182 Square Feet
    • Dimensions: 13X14
    Recreation room
    • Level: Basement
    • Area: 480 Square Feet
    • Dimensions: 20X24
    Heating
    • Natural Gas, Forced Air
    Cooling
    • Central Air
    Appliances
    • Included: Gas Water Heater
    • Laundry: In Unit
    Features
    • Flooring: Laminate
    • Basement: Finished,Full
    • Number of fireplaces: 1
    • Fireplace features: Wood Burning, Gas Starter, Family Room
    Interior area
    • Total structure area: 1,900
    • Total interior livable area: 1,382 sqft
    • Finished area below ground: 596

    Property

    Parking
    • Total spaces: 1
    • Parking features: Asphalt, Garage Door Opener, On Site, Garage Owned, Attached, Garage
    • Attached garage spaces: 1
    • Has uncovered spaces: Yes
    Accessibility
    • Accessibility features: No Disability Access
    Features
    • Stories: 2
    • Patio & porch: Deck
    • Exterior features: Fire Pit
    Lot
    • Size: 8,929 sqft
    • Dimensions: 101.2X79X101.6X76.9
    Details
    • Additional structures: Shed(s)
    • Parcel number: 0628228018
    • Special conditions: None
    • Other equipment: Ceiling Fan(s), Sump Pump

    Construction

    Type & style
    • Home type: SingleFamily
    • Architectural style: Colonial
    • Property subtype: Single Family Residence
    Materials
    • Vinyl Siding
    • Foundation: Concrete Perimeter
    • Roof: Asphalt
    Condition
    • New construction: No
    • Year built: 1990

    Utilities & green energy

    • Sewer: Public Sewer
    • Water: Public
    Green energy
    • Energy generation: Solar

    Community & neighborhood

    Security
    • Security features: Carbon Monoxide Detector(s)
    Community
    • Community features: Park
    Location
    • Region: Elgin
    • Subdivision: College Green

    HOA & financial

    HOA
    • Services included: None

    Other

    Other facts
    • Listing terms: Conventional
    • Ownership: Fee Simple

    Price history

    DateEventPrice
    11/21/2024Sold$295,000-3.3%$213/sqft
    Source: MRED as distributed by MLS GRID #12175415 Report a problem
    10/26/2024Contingent$305,000$221/sqft
    Source: MRED as distributed by MLS GRID #12175415 Report a problem
    10/17/2024Price change$305,000-1.6%$221/sqft
    Source: MRED as distributed by MLS GRID #12175415 Report a problem
    10/4/2024Listed for sale$310,000+109.2%$224/sqft
    Source: MRED as distributed by MLS GRID #12175415 Report a problem
    2/27/2014Sold$148,200+2.3%$107/sqft
    Source: MRED as distributed by MLS GRID #08509803 Report a problem
    12/6/2013Listed for sale$144,900-3.3%$105/sqft
    Source: TANIS Group Realty #08499034 Report a problem
    10/15/2013Listing removed$149,900$108/sqft
    Source: TANIS Group Realty #08431843 Report a problem
    8/29/2013Listed for sale$149,900-23.5%$108/sqft
    Source: TANIS Group Realty #08431843 Report a problem
    11/23/2004Sold$196,000$142/sqft
    Source: Public Record Report a problem

    Public tax history

    YearProperty taxesTax assessment
    2024$6,709 +5%$91,837 +10.7%
    2023$6,391 +5.8%$82,968 +9.7%
    2022$6,040 +4.6%$75,653 +7%
    2021$5,775 +2.9%$70,730 +4.8%
    2020$5,611 +3%$67,522 +5%
    2019$5,447 +4.7%$64,319 +9.7%
    2018$5,203 +2.4%$58,630 +5.8%
    2017$5,084 -7.3%$55,426 +7.8%
    2016$5,484 $51,420 +9.1%
    2015-- $47,131 +1.3%
    2014-- $46,549 -2.6%
    2013-- $47,777 -7.4%
    2012-- $51,606 -19.3%
    2011-- $63,912 -9.6%
    2010-- $70,738 -6.7%
    2009-- $75,835
    2008-- $75,835 +0.3%
    2007-- $75,638 +4.2%
    2006-- $72,596 +6.5%
    2005-- $68,172 +6.8%
    2004-- $63,856 +7.8%
    2003-- $59,241 +8%
    2002-- $54,853 +7.4%
    2001-- $51,050 +5.1%
    2000-- $48,582

    Find assessor info on the county website

    Neighborhood: College Green

    Nearby schools

    GreatSchools rating
    Schools provided by the listing agent
    • Elementary: Otter Creek Elementary School
    • Middle: Abbott Middle School
    • High: South Elgin High School
    • District: 46

    Source: MRED as distributed by MLS GRID. This data may not be complete. We recommend contacting the local school district to confirm school assignments for this home.

    Get a cash offer in 3 minutes
    Find out how much your home could sell for in as little as 3 minutes with a no-obligation cash offer.
    Estimated market value
    $338,500
    Get a cash offer in 3 minutes
    Find out how much your home could sell for in as little as 3 minutes with a no-obligation cash offer.
    Estimated market value
    $338,500