Skip main navigation
Closed
Street View
  • $460,000

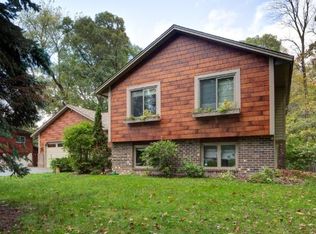
    800 Ithaca Ln N, Plymouth, MN 55447

    3beds
    2,799sqft
    Single Family Residence
    Built in 1973
    0.45 Acres Lot
    $460,000 Zestimate®
    $164/sqft
    $3,647 Estimated rent

    Home value

    $460,000

    $423,000 - $501,000

    $3,647/mo

    Zestimate® history
    Loading
    Loading...

    Owner options

    List your home for rent

    $3,647/mo

    Rent Zestimate®

    Find your next renter with Zillow Rental Manager. Plus, with online applications, you can quickly screen prospective tenants – for free.

    Learn more

    $3,647/mo

    Rent Zestimate®

    Refinance and save

    $2,890/mo

    Est. payment

    Refinancing to a lower rate could help reduce your monthly payments and save thousands over the life of the loan.

    See today's rates

    $2,890/mo

    Est. payment

    Explore your selling options

    Work with a Zillow partner agent

    Leverage their expertise and Zillow's premium Showcase listings to get your home seen by more buyers.

    Get started

    List with your own agent

    Get your home in front of millions of buyers by listing it on Zillow.

    Learn how to do it

    Sell it yourself

    Take full control of how buyers see your home on Zillow by listing For Sale by Owner (FSBO).

    List your home

    What's special

    Vaulted ceilingsExterior doorMultiple heating zonesIn-floor heatingWalk-in closetQuiet tree-lined street
    Well maintained 1-story home with walk-out basement in Wayzata school district. Home is on a cul-de-sac at the end of a quiet tree-lined street. Well kept, shaded nearly half acre lot with many flowering plants, bushes, and gardens. Conveniently located near 494 and Ridgedale shopping center and only 2 blocks from Luce Line Trail. Many interior windows brings the outdoors inside. Large lower level family room with exterior door could be turned into an art studio, shop, home office/business, or in-law suite. Recent updates include private primary 3/4 bath with walk-in closet. In-floor heating in family room and primary bath. Multiple heating zones throughout home. Vaulted ceilings throughout main floor.

    Zillow last checked:

    Listing updated:

    Listed by:

    Dana B Oelkers 763-639-7274,

    Luke Team Real Estate

    Bought with:

    Douglas R Miller

    Douglas Miller

    Source: NorthstarMLS as distributed by MLS GRID,MLS#: 6733720MLS Logo

    Facts & features

    Interior

    Bedrooms & bathrooms
    • Bedrooms: 3
    • Bathrooms: 3
    • Full bathrooms: 1
    • 3/4 bathrooms: 1
    • 1/2 bathrooms: 1
    Bedroom
    • Level: Lower
    • Area: 270 Square Feet
    • Dimensions: 18 x 15
    Bedroom 2
    • Level: Main
    • Area: 165 Square Feet
    • Dimensions: 15 x 11
    Bedroom 3
    • Level: Main
    • Area: 121 Square Feet
    • Dimensions: 11 x 11
    Dining room
    • Level: Main
    • Area: 190 Square Feet
    • Dimensions: 19 x 10
    Family room
    • Level: Lower
    • Area: 525 Square Feet
    • Dimensions: 35 x 15
    Kitchen
    • Level: Main
    • Area: 204 Square Feet
    • Dimensions: 17 x 12
    Laundry
    • Level: Lower
    • Area: 352 Square Feet
    • Dimensions: 22 x 16
    Living room
    • Level: Main
    • Area: 323 Square Feet
    • Dimensions: 19 x 17
    Office
    • Level: Main
    • Area: 323 Square Feet
    • Dimensions: 19 x 17
    Screened porch
    • Level: Lower
    • Area: 140 Square Feet
    • Dimensions: 14 x 10
    Heating
    • Baseboard, Fireplace(s), Hot Water, In-Floor Heating
    Cooling
    • Ductless Mini-Split
    Appliances
    • Included: Cooktop, Dishwasher, Dryer, Exhaust Fan, Gas Water Heater, Refrigerator, Stainless Steel Appliance(s), Wall Oven, Washer, Water Softener Owned
    • Laundry: In Basement
    Features
    • Basement: Block,Daylight,Drain Tiled,Finished,Partial,Sump Pump,Tile Shower,Walk-Out Access
    • Number of fireplaces: 1
    • Fireplace features: Gas, Primary Bedroom
    Interior area
    • Total structure area: 2,799
    • Total interior livable area: 2,799 sqft
    • Finished area above ground: 1,566
    • Finished area below ground: 1,233

    Property

    Parking
    • Total spaces: 2
    • Parking features: Attached, Asphalt, Garage Door Opener, Tuckunder Garage
    • Attached garage spaces: 2
    • Has uncovered spaces: Yes
    • Details: Garage Dimensions (22 x 20), Garage Door Height (7)
    Accessibility
    • Accessibility features: None
    Features
    • Levels: One
    • Stories: 1
    • Patio & porch: Patio, Porch, Screened
    • Pool features: None
    • Fencing: None
    Lot
    • Size: 0.45 Acres
    • Dimensions: 100 x 190
    • Features: Tree Coverage - Heavy
    Details
    • Additional structures: Storage Shed
    • Foundation area: 1500
    • Parcel number: 3311822140029
    • Zoning description: Residential-Single Family

    Construction

    Type & style
    • Home type: SingleFamily
    • Property subtype: Single Family Residence
    Materials
    • Roof: Age Over 8 Years,Asphalt
    Condition
    • New construction: No
    • Year built: 1973

    Utilities & green energy

    • Electric: Circuit Breakers, 200+ Amp Service, Power Company: Xcel Energy
    • Gas: Electric, Natural Gas
    • Sewer: City Sewer/Connected
    • Water: City Water/Connected

    Community & neighborhood

    Location
    • Region: Plymouth
    • Subdivision: Glen Grove Acres 1st Sub

    HOA & financial

    HOA
    • Has HOA: No

    Other

    Other facts
    • Road surface type: Paved

    Price history

    DateEventPrice
    8/1/2025Sold$460,000-5.2%$164/sqft
    Source: NorthstarMLS as distributed by MLS GRID #6733720 Report a problem
    7/12/2025Pending sale$485,000$173/sqft
    Source: NorthstarMLS as distributed by MLS GRID #6733720 Report a problem
    6/5/2025Listed for sale$485,000+14.1%$173/sqft
    Source: NorthstarMLS as distributed by MLS GRID #6733720 Report a problem
    4/24/2024Listing removed--
    Source: Zillow Rentals Report a problem
    4/18/2024Listed for rent$2,495$1/sqft
    Source: Zillow Rentals Report a problem
    8/25/2021Listing removed--
    Source: Edina Realty Report a problem
    7/19/2021Listed for sale$425,000+70.1%$152/sqft
    Source: NorthstarMLS as distributed by MLS GRID #6020090 Report a problem
    1/9/2011Listing removed$249,900$89/sqft
    Source: NRT Minneapolis #3958779 Report a problem
    8/11/2010Listed for sale$249,900-20.7%$89/sqft
    Source: NRT Minneapolis #3958779 Report a problem
    5/28/2004Sold$315,000+91%$113/sqft
    Source: Public Record Report a problem
    3/10/2000Sold$164,900$59/sqft
    Source: Public Record Report a problem

    Public tax history

    YearProperty taxesTax assessment
    2025$5,532 +5.6%$496,200 +0.5%
    2024$5,238 +4.3%$493,600 +1.3%
    2023$5,021 -6.5%$487,300 +5.9%
    2022$5,371 +6.3%$460,000 +5.5%
    2021$5,050 -0.9%$436,000 +5.8%
    2020$5,094 +0.9%$412,000 +2%
    2019$5,050 -0.9%$404,000 +2.5%
    2018$5,094 +45.2%$394,000 +39.7%
    2017$3,508 +1.1%$282,000 +5.2%
    2016$3,470 +2.7%$268,000 +2.1%
    2015$3,378 -0.1%$262,600 +19.6%
    2014$3,383 +23.7%$219,600 +1.9%
    2013$2,736 -3.1%$215,400 -5.2%
    2012$2,823 +2.7%$227,200 -1.7%
    2011$2,750 +2%$231,200 -4.4%
    2010$2,697 +1.1%$241,900 -3.7%
    2009$2,667 -4.1%$251,100 -2.7%
    2006$2,780 +20.9%$258,200 +15.9%
    2005$2,300 +10.3%$222,800 +15%
    2004$2,085 +11.3%$193,800 +13.1%
    2002$1,873 -31.9%$171,300
    2001$2,751 --

    Find assessor info on the county website

    Neighborhood: 55447

    Nearby schools

    GreatSchools rating
    Get a cash offer in 3 minutes
    Find out how much your home could sell for in as little as 3 minutes with a no-obligation cash offer.
    Estimated market value
    $460,000
    Get a cash offer in 3 minutes
    Find out how much your home could sell for in as little as 3 minutes with a no-obligation cash offer.
    Estimated market value
    $460,000