Welcome to this beautifully maintained Craftsman Style Colonial set on 1.25 acres in a peaceful North Andover setting. Built in 2018, this spacious 4-bedroom, 2.5-bath home offers 2,885 square feet of thoughtfully designed living space with a comfortable blend of everyday functionality and inviting gathering areas. The main level features a bright kitchen with hardwood flooring, quartz countertops, and stainless steel appliances, along with a spacious living room, dining room, family room with fireplace, and dedicated home office. Upstairs, the impressive primary suite offers a walk-in closet, second closet and private full bath with double vanity, while three additional bedrooms, a second full bath, and convenient laundry complete the upper level. Step outside to enjoy a private, fenced-in backyard with a deck, professional landscaping, sprinkler system, and decorative lighting, creating an ideal setting for relaxing or entertaining. Additional highlights include natural gas heating, a two-car attached garage, paved driveway with ample parking, central air, central vacuum, and walk-out basement with excellent potential for future living space. Ideally located near shopping, parks, schools, and major routes, this home offers the space, privacy, and convenience you've been looking for.
Pending
$1,149,000
800 Johnson St, North Andover, MA 01845
4beds
2,885sqft
Single Family Residence
Built in 2018
1.25 Acres Lot
$1,222,900 Zestimate®
$398/sqft
$-- HOA
What's special
Sprinkler systemConvenient laundryTwo-car attached garagePrivate fenced-in backyardBright kitchenDining roomWalk-out basement
- 13 days
- 36
- 0
Likely to sell faster than
Zillow last checked:
Listing updated:
Listed by:
Team Blue 978-608-9789,
ERA Key Realty Services 978-658-8288,
Victoria Ciampa 978-944-7365
Source: MLS PIN,MLS#: 73575223
Facts & features
Interior
Bedrooms & bathrooms
- Bedrooms: 4
- Bathrooms: 3
- Full bathrooms: 2
- 1/2 bathrooms: 1
Primary bedroom
- Features: Bathroom - Full, Bathroom - Double Vanity/Sink, Walk-In Closet(s), Closet, Flooring - Wall to Wall Carpet
- Level: Second
- Area: 280
- Dimensions: 20 x 14
Bedroom 2
- Features: Closet, Flooring - Wall to Wall Carpet
- Level: Second
- Area: 154
- Dimensions: 11 x 14
Bedroom 3
- Features: Closet, Flooring - Wall to Wall Carpet
- Level: Second
- Area: 154
- Dimensions: 11 x 14
Bedroom 4
- Features: Closet, Flooring - Wall to Wall Carpet
- Level: Second
- Area: 120
- Dimensions: 12 x 10
Bathroom 1
- Features: Bathroom - Half, Flooring - Hardwood
- Level: First
- Area: 30
- Dimensions: 5 x 6
Bathroom 2
- Features: Bathroom - Full, Bathroom - Double Vanity/Sink, Flooring - Stone/Ceramic Tile
- Level: Second
- Area: 126
- Dimensions: 9 x 14
Bathroom 3
- Features: Bathroom - Full, Bathroom - Double Vanity/Sink, Flooring - Stone/Ceramic Tile
- Level: Second
- Area: 80
- Dimensions: 8 x 10
Dining room
- Features: Flooring - Hardwood
- Area: 169
- Dimensions: 13 x 13
Family room
- Features: Flooring - Wall to Wall Carpet
- Level: First
- Area: 247
- Dimensions: 19 x 13
Kitchen
- Features: Flooring - Hardwood, Countertops - Stone/Granite/Solid, Stainless Steel Appliances
- Level: First
- Area: 169
- Dimensions: 13 x 13
Living room
- Features: Flooring - Hardwood
- Level: First
- Area: 330
- Dimensions: 22 x 15
Office
- Features: Flooring - Hardwood
- Level: First
- Area: 90
- Dimensions: 9 x 10
Heating
- Central, Forced Air
Cooling
- Central Air
Appliances
- Included: Tankless Water Heater, Range, Dishwasher, Disposal, Microwave, Refrigerator
- Laundry: Flooring - Stone/Ceramic Tile, Second Floor, Electric Dryer Hookup, Washer Hookup
Features
- Office, Central Vacuum
- Flooring: Wood, Tile, Flooring - Hardwood
- Doors: Insulated Doors
- Windows: Insulated Windows, Screens
- Basement: Walk-Out Access,Concrete,Unfinished
- Number of fireplaces: 1
- Fireplace features: Family Room
Interior area
- Total structure area: 2,885
- Total interior livable area: 2,885 sqft
- Finished area above ground: 2,885
Video & virtual tour
Property
Parking
- Total spaces: 6
- Parking features: Attached, Paved Drive, Off Street, Paved
- Attached garage spaces: 2
- Uncovered spaces: 4
Features
- Patio & porch: Porch, Deck
- Exterior features: Porch, Deck, Professional Landscaping, Sprinkler System, Decorative Lighting, Screens, Fenced Yard
- Fencing: Fenced/Enclosed,Fenced
Lot
- Size: 1.25 Acres
Details
- Parcel number: M:0038 B:0106 L:0000.0,2066558
- Zoning: R2
Construction
Type & style
- Home type: SingleFamily
- Architectural style: Colonial
- Property subtype: Single Family Residence
Materials
- Frame
- Foundation: Concrete Perimeter
- Roof: Shingle
Condition
- Year built: 2018
Utilities & green energy
- Electric: Circuit Breakers, 200+ Amp Service
- Sewer: Private Sewer
- Water: Public
- Utilities for property: for Gas Range, for Electric Dryer, Washer Hookup
Community & HOA
Community
- Features: Shopping, Park, Public School
HOA
- Has HOA: No
Location
- Region: North Andover
Financial & listing details
- Price per square foot: $398/sqft
- Tax assessed value: $1,140,700
- Annual tax amount: $12,821
- Date on market: 9/25/2026
Estimated market value
$1,222,900
$1.14M - $1.31M
$4,865/mo
Price history
| Date | Event | Price |
|---|---|---|
| 9/14/2026 | Pending sale | $1,149,000$398/sqft |
Source: MLS PIN #73575223 Report a problem | ||
| 9/10/2026 | Listed for sale | $1,149,000+55.7%$398/sqft |
Source: MLS PIN #73575223 Report a problem | ||
| 5/25/2018 | Sold | $738,000+490.4%$256/sqft |
Source: Public Record Report a problem | ||
| 10/6/2017 | Sold | $125,000$43/sqft |
Source: Public Record Report a problem | ||
Public tax history
| Year | Property taxes | Tax assessment |
|---|---|---|
| 2025 | $12,509 +4.7% | $1,110,900 +3.1% |
| 2024 | $11,952 +4.8% | $1,077,700 +15.6% |
| 2023 | $11,408 | $932,000 |
| 2022 | $11,408 +9.6% | $932,000 +26.9% |
| 2021 | $10,405 +4.1% | $734,300 +0.9% |
| 2020 | $9,999 +2.5% | $727,700 |
| 2019 | $9,758 -7.7% | $727,700 |
| 2018 | $10,573 +227.3% | $727,700 +221.7% |
| 2017 | $3,230 -0.9% | $226,200 -1% |
| 2016 | $3,259 +5.3% | $228,400 +6.2% |
| 2015 | $3,094 -4.8% | $215,000 -4.7% |
| 2014 | $3,251 -0.1% | $225,600 -4.9% |
| 2013 | $3,254 +2.7% | $237,200 +4.3% |
| 2012 | $3,167 +3% | $227,500 |
| 2011 | $3,076 +6.1% | $227,500 |
| 2010 | $2,898 +20.7% | $227,500 +11.4% |
| 2009 | $2,401 +3.1% | $204,200 |
| 2008 | $2,328 +3.7% | $204,200 -5% |
| 2007 | $2,246 | $214,900 |
Find assessor info on the county website
Monthly payment
Est. payment
Payment breakdown
Explore the cost of this home by adjusting the details. Changes won't be saved.Climate risks
Neighborhood: 01845
Nearby schools
Schools provided by the listing agent
- Elementary: Sargent
- Middle: Nams
- High: Nahs
Source: MLS PIN. This data may not be complete. We recommend contacting the local school district to confirm school assignments for this home.
Similar homes
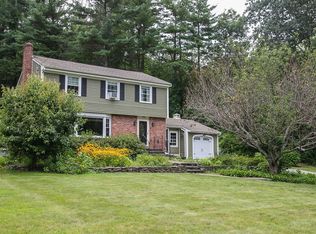
- $1,150,0004 bd3 ba2.5k sqft84 Johnson St, North Andover, MA 01845For Sale
 MLS ID #73577794, Cathy Johnson, William Raveis R.E. & Home Services. MLS PIN
 - $1,125,0004 bd4 ba3.2k sqft59 Bannan Dr, North Andover, MA 01845For Sale
 MLS ID #73556566, Team Lillian Montalto, Lillian Montalto Signature Properties. MLS PIN
 - $1,200,0005 bd4 ba3.4k sqft1055 Salem St, North Andover, MA 01845For Sale
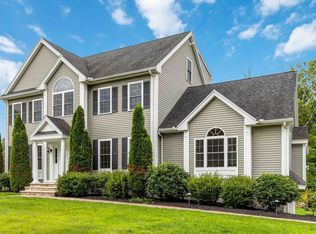 MLS ID #73550838, John Barry, William Raveis R.E. & Home Services. MLS PIN
 - $1,249,9004 bd3 ba3.4k sqft103 Barker St, North Andover, MA 01845For Sale
 MLS ID #73514763, The Prosperity Group, eXp Realty LLC - Corporate Office. MLS PIN
