Skip main navigation
Sold
  • Price Unknown

    800 Justin Ln, White Oak, TX 75693

    4beds
    3,500sqft
    Single Family Residence
    Built in 1996
    1.7 Acres Lot
    $516,800 Zestimate®
    $--/sqft
    $3,204 Estimated rent

    Home value

    $516,800

    $486,000 - $548,000

    $3,204/mo

    Zestimate® history
    Loading
    Loading...

    Owner options

    List your home for rent

    $3,204/mo

    Rent Zestimate®

    Find your next renter with Zillow Rental Manager. Plus, with online applications, you can quickly screen prospective tenants – for free.

    Learn more

    $3,204/mo

    Rent Zestimate®

    Refinance and save

    Refinancing to a lower rate could help reduce your monthly payments and save thousands over the life of the loan.

    See today's rates

    Explore your selling options

    Work with a Zillow partner agent

    Leverage their expertise and Zillow's premium Showcase listings to get your home seen by more buyers.

    Get started

    List with your own agent

    Get your home in front of millions of buyers by listing it on Zillow.

    Learn how to do it

    Sell it yourself

    Take full control of how buyers see your home on Zillow by listing For Sale by Owner (FSBO).

    List your home

    What's special

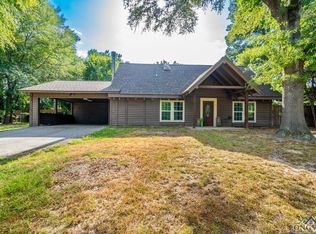
    Wallpaper to be removed! ROOM TO ROAM! - The wait is over for a spacious home with over-sized garage w/ insulated doors, plus a separate 3 car garage/workshop with heat/air, all on 1.7 acres in White Oak! Fall in love with large rooms, storage space galore, WBFP, 4 bedrooms, 3.5 baths, & room for an extra refrig. & freezer in the mudroom. The kitchen also has 2 ovens, large breakfast area, & large pantry. Roof replaced in 2019, carpet updated in 2021, 1 of 2 water heaters new in 2021. Upstairs find the gameroom, bath, & 2 bedrooms. The laundry room is spacious and located between the 2 downstairs bedrooms. Main bdr. suite has separate shower, jacuzzi tub, and large closet. The separate 30' x 41'garage has a built-in workbench, bathroom w/shower, and is heated & cooled. This area is not included in the house square footage. Custom built- 1 owner home. Lots of cement driveway for the kids to play or parking, room for a pool or pickleball court, your pets, or all of it! Also, lots of shade trees for your enjoyment!

    Zillow last checked:

    Listing updated:

    Listed by:

    Debi Farrell 903-452-1643,

    Summers Cook & Company

    Bought with:

    Stephanie T McKinney

    Elite Group Real Estate

    Source: LGVBOARD,MLS#: 20240623MLS Logo

    Facts & features

    Interior

    Bedrooms & bathrooms
    • Bedrooms: 4
    • Bathrooms: 4
    • Full bathrooms: 3
    • 1/2 bathrooms: 1
    Rooms
    • Room types: Den, Game Room, Family Room, Utility Room, 3 Living Areas
    Heating
    • Central Electric
    Cooling
    • Central Electric
    Appliances
    • Included: Dishwasher, Electric Water Heater, More Than One Water Heater
    • Laundry: Laundry Room
    Features
    • Number of fireplaces: 1
    • Fireplace features: Wood Burning, Den
    Interior area
    • Total structure area: 3,500
    • Total interior livable area: 3,500 sqft

    Property

    Parking
    • Total spaces: 5
    • Parking features: Garage, Garage Faces Side, Garage Door Opener, Workshop in Garage, Attached, Detached, Rear/Side Entry, Concrete
    • Attached garage spaces: 5
    • Has uncovered spaces: Yes
    Features
    • Levels: Two
    • Stories: 2
    • Pool features: None
    • Fencing: Wood
    Lot
    • Size: 1.7 Acres
    • Features: Landscaped
    Details
    • Additional structures: Storage, Workshop, Storage Buildings
    • Parcel number: 18184

    Construction

    Type & style
    • Home type: SingleFamily
    • Architectural style: Traditional
    • Property subtype: Single Family Residence
    Materials
    • Brick
    • Foundation: Slab
    • Roof: Composition
    Condition
    • Year built: 1996

    Utilities & green energy

    • Sewer: Public Sewer
    • Water: Public Water, City
    • Utilities for property: Electricity Available

    Community & HOA

    Location
    • Region: White Oak

    Financial & listing details

    • Tax assessed value: $504,650
    • Annual tax amount: $1,141,723
    • Date on market: 9/19/2025
    • Listing terms: Cash,FHA,Conventional,VA Loan
    • Exclusions: Refrigerator in mud room
    • Road surface type: Asphalt

    Price history

    DateEventPrice
    6/17/2024Sold--
    Source: LGVBOARD #20240623 Report a problem
    5/23/2024Pending sale$534,900$153/sqft
    Source: LGVBOARD #20240623 Report a problem
    3/28/2024Price change$534,900-0.8%$153/sqft
    Source: LGVBOARD #20240623 Report a problem
    3/13/2024Price change$539,000-8.6%$154/sqft
    Source: LGVBOARD #20240623 Report a problem
    2/5/2024Listed for sale$590,000$169/sqft
    Source: LGVBOARD #20240623 Report a problem

    Public tax history

    YearProperty taxesTax assessment
    2025$7,748 +139.9%$504,650 +17.1%
    2024$3,230 +10.2%$430,821 +10%
    2023$2,931 -31.8%$391,655 +10%
    2022$4,299 +3.8%$356,050 +6.9%
    2021$4,144 +0.8%$333,050 -1.5%
    2020$4,112 +2.3%$338,170 +4.4%
    2019$4,018 +1.9%$323,830 +1.7%
    2018$3,945 -1%$318,460 -1.9%
    2017$3,984 -0.1%$324,490 -0.2%
    2016$3,989 +2.4%$325,150 -0.2%
    2015$3,897 $325,760 -0.7%
    2014-- $327,910 +3.2%
    2013-- $317,790 +1.2%
    2012-- $314,020 +0.5%
    2011-- $312,460 +0.8%
    2010-- $309,940 -0.1%
    2009-- $310,360 +1.4%
    2008-- $306,190 +3.4%
    2007-- $296,200 +5.8%
    2006-- $280,020 +1.4%
    2005-- $276,260 +10.7%
    2003-- $249,480 +2.2%
    2002-- $244,210 +2.7%
    2001-- $237,700 +2.3%
    2000-- $232,380
    Find assessor info on the county website

    Neighborhood: 75693

    Nearby schools

    GreatSchools rating
    Schools provided by the listing agent
    • District: White Oak

    Source: LGVBOARD. This data may not be complete. We recommend contacting the local school district to confirm school assignments for this home.