Skip main navigation
Off market
  • $553,200

    800 Karen Dr, Hampshire, IL 60140

    3beds
    2,405sqft
    SingleFamily
    Built in 2009
    0.32 Acres Lot
    $553,200 Zestimate®
    $230/sqft
    $3,093 Estimated rent

    Home value

    $553,200

    $526,000 - $581,000

    $3,093/mo

    Zestimate® history
    Loading
    Loading...

    Owner options

    List your home for rent

    $3,093/mo

    Rent Zestimate®

    Find your next renter with Zillow Rental Manager. Plus, with online applications, you can quickly screen prospective tenants – for free.

    Learn more

    $3,093/mo

    Rent Zestimate®

    Refinance and save

    $4,044/mo

    Est. payment

    Refinancing to a lower rate could help reduce your monthly payments and save thousands over the life of the loan.

    See today's rates

    $4,044/mo

    Est. payment

    Explore your selling options

    Work with a Zillow partner agent

    Leverage their expertise and Zillow's premium Showcase listings to get your home seen by more buyers.

    Get started

    List with your own agent

    Get your home in front of millions of buyers by listing it on Zillow.

    Learn how to do it

    Sell it yourself

    Take full control of how buyers see your home on Zillow by listing For Sale by Owner (FSBO).

    List your home

    What's special

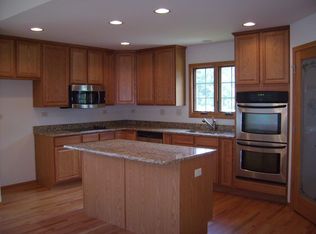
    Former Builder's Custom Model with over $100k in original upgrades. Meticulously maintained and truly move-in ready by its original owner. Beautiful curb appeal with its brick and stone front elevation and brick walk-way. This light & bright open floor plan boasts vaulted ceilings with beautiful crown moldings. Gleaming hardwood flooring with custom mill work, casings and trim. A warm and inviting living room with brick wood burning fireplace. A spacious and fabulous open kitchen with custom 42" cabinets, crown molding, upgraded stainless steel appliances with double oven and cooktop. Plenty of granite counter space, walk-in pantry, breakfast bar and table area. Off the gourmet kitchen is a 4-season room that opens to a 12x18 beautiful composite maintenance free deck with steps down to a brick paver patio with exterior lighting. Private master bedroom suite with tray ceiling, luxury bath with dual raised vanities, corner whirlpool tub, separate shower and walk-in closet with custom built-ins. Full professionally finished basement with 9 foot ceilings, recessed lighting, den or office space, bonus room and full bathroom, additional family room or theatre area, and still plenty of extra storage space. Other key features to note are a central sound system, upgraded doors & lighting, ceiling fans in all rooms, security system, and sprinkler system. Expanded laundry room with sink and closet. Extra deep, heated and insulated 3-car garage for that large vehicle. Landscape is all mature, private and professionally maintained. A truly perfect home!

    This property is off market, which means it's not currently listed for sale or rent on Zillow. This may be different from what's available on other websites or public sources.

    Facts & features

    Interior

    Bedrooms & bathrooms
    • Bedrooms: 3
    • Bathrooms: 3
    • Full bathrooms: 3
    Heating
    • Forced air, Gas
    Appliances
    • Included: Dishwasher, Microwave
    Features
    • Flooring: Hardwood
    • Has fireplace: Yes
    Interior area
    • Total interior livable area: 2,405 sqft

    Property

    Lot
    • Size: 0.32 Acres
    Details
    • Parcel number: 0127260002

    Construction

    Type & style
    • Home type: SingleFamily
    Materials
    • Roof: Asphalt
    Condition
    • Year built: 2009

    Community & HOA

    Location
    • Region: Hampshire

    Financial & listing details

    • Price per square foot: $230/sqft
    • Tax assessed value: $450,129
    • Annual tax amount: $7,957

    Price history

    DateEventPrice
    5/17/2021Sold$457,799+7.7%$190/sqft
    Source: MRED as distributed by MLS GRID #11054715 Report a problem
    4/19/2021Pending sale$424,900$177/sqft
    Source: MRED as distributed by MLS GRID #11054715 Report a problem
    4/15/2021Listed for sale$424,900+223.1%$177/sqft
    Source: MRED as distributed by MLS GRID #11054715 Report a problem
    3/7/2013Sold$131,500-61.3%$55/sqft
    Source: Public Record Report a problem
    6/8/2010Sold$340,000$141/sqft
    Source: MRED as distributed by MLS GRID #07110472 Report a problem

    Public tax history

    YearProperty taxesTax assessment
    2024$7,957 -6.4%$150,043 +11.2%
    2023$8,503 -6.8%$134,968 +8.8%
    2022$9,123 +3.4%$124,040 +5.6%
    2021$8,824 -1.6%$117,479 +2.8%
    2020$8,972 +1.1%$114,268 +3.4%
    2019$8,873 +2.2%$110,532 +5.8%
    2018$8,680 +2.9%$104,433 +4.1%
    2017$8,435 -8.1%$100,301 +2.7%
    2016$9,177 $97,662 +7.6%
    2015-- $90,772 +3.4%
    2014-- $87,779 -6%
    2013-- $93,392 -9.6%
    2012-- $103,260 -7.5%
    2011-- $111,656 +91.6%
    2010-- $58,271 +57.4%
    2009-- $37,013 -2.1%
    2008-- $37,811 +3.1%
    2007-- $36,663 +2094.1%
    2006-- $1,671 +8.3%
    2005-- $1,543
    Find assessor info on the county website

    Neighborhood: 60140

    Nearby schools

    GreatSchools rating
    Schools provided by the listing agent
    • High: Hampshire High School

    Source: The MLS. This data may not be complete. We recommend contacting the local school district to confirm school assignments for this home.

    Get a cash offer in 3 minutes
    Find out how much your home could sell for in as little as 3 minutes with a no-obligation cash offer.
    Estimated market value
    $553,200
    Get a cash offer in 3 minutes
    Find out how much your home could sell for in as little as 3 minutes with a no-obligation cash offer.
    Estimated market value
    $553,200