Skip main navigation
Off market
  • $858,700

    800 Kendall Knoll Way, Mableton, GA 30126

    6beds
    4,211sqft
    SingleFamily
    Built in 2002
    1.05 Acres Lot
    $858,700 Zestimate®
    $204/sqft
    $4,949 Estimated rent

    Home value

    $858,700

    $807,000 - $910,000

    $4,949/mo

    Zestimate® history
    Loading
    Loading...

    Owner options

    List your home for rent

    $4,949/mo

    Rent Zestimate®

    Find your next renter with Zillow Rental Manager. Plus, with online applications, you can quickly screen prospective tenants – for free.

    Learn more

    $4,949/mo

    Rent Zestimate®

    Refinance and save

    $5,108/mo

    Est. payment

    Refinancing to a lower rate could help reduce your monthly payments and save thousands over the life of the loan.

    See today's rates

    $5,108/mo

    Est. payment

    Explore your selling options

    Work with a Zillow partner agent

    Leverage their expertise and Zillow's premium Showcase listings to get your home seen by more buyers.

    Get started

    List with your own agent

    Get your home in front of millions of buyers by listing it on Zillow.

    Learn how to do it

    Sell it yourself

    Take full control of how buyers see your home on Zillow by listing For Sale by Owner (FSBO).

    List your home

    What's special

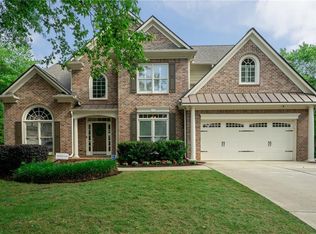
    Unique home w/master on main, hardwoods on main/upper floor. Complete custom kitchen makeover to include high end cabinets, built in pantry, Thermador appliances, tiled backsplash, oversized island to include bar seating, recess lighting, tile backsplash w/concealed outlets, under cabinet lighting & power system and much more -Truly a Dream Kitchen! Plantation shutters upstairs. Large master suite w/private view of backyard. Additional bedroom w/full bath on main, 3 bedrooms and 2 baths up w/loft. Finished terrace to include 2nd kitchen w/high end Bosch appliances, additional large bedroom, full bath, and unfinished space for storage. Amazing outdoor living with patio, fire pit & fenced backyard. Retaining wall replaced w/concrete, regraded backyard terraced to maximize usage. Over 1 acre of land on a cul-de-sac lot. Home has been painted interior/exterior w/custom designer colors. 2016 upstairs HVAC update, added HVAC to basement, H20 heat replaced in 2019, roof replaced in 2017. Amazing HOA has their own swim team, 3 pools, trail, 8 tennis courts, fitness center, playground, 2 clubhouses and basketball court - Feels like resort living! Close to Silver Comet Trail, Hwys and Whitfield Academy. See this home from the comfort of your home with our 3D interactive matterport. Due to concerns of Covid 19 & as courtesy to all parties, please do not schedule appt if anyone in your party exhibits cold/flu like symptoms or has been exposed to the virus. Please follow all CDC safety guidelines (reminder will be emailed to the agent upon confirmation of appt in Showing time). This home has over 200K worth of upgrades. Irrigation system recently reconfigured to maximize it, Updated home w/power switch for generator-Can hold up to 800-watt generator, which should power most of the downstairs during a storm.

    This property is off market, which means it's not currently listed for sale or rent on Zillow. This may be different from what's available on other websites or public sources.
    Facts & features

    Interior

    Bedrooms & bathrooms
    • Bedrooms: 6
    • Bathrooms: 5
    • Full bathrooms: 5
    • Main level bathrooms: 2
    • Main level bedrooms: 2
    Heating
    • Forced air, Gas
    Cooling
    • Central
    Appliances
    • Included: Dishwasher, Dryer, Garbage disposal, Microwave, Range / Oven, Refrigerator, Washer
    • Laundry: Laundry Room
    Features
    • See Remarks, Walk-In Closet(s), High Ceilings, Separate Shower, Bookcases, Cable TV Connections, Foyer - 2 Story, Entrance Foyer, Hardwood Floors, Tile Floors, Whirlpool Bath, Carpet, Recently Renovated, Cable In Street
    • Flooring: Tile, Hardwood
    • Basement: Finished, Full, Walk-Out Access, Bath Finished, Daylight, Walk-Up Access
    • Has fireplace: Yes
    • Fireplace features: Family Room, Gas Starter, Factory Built
    Interior area
    • Structure area source: Owner/Seller
    • Total interior livable area: 4,211 sqft
    • Finished area below ground: 614

    Property

    Parking
    • Total spaces: 2
    • Parking features: Garage - Attached
    • Details: Attached, 2 Car, Kitchen Level Entry, Auto Garage Door
    Accessibility
    • Accessibility features: Accessible Doors, Accessible Hallway(s)
    Features
    • Patio & porch: Deck/Patio, Porch
    • Exterior features: Brick, Cement / Concrete
    • Pool features: Association
    • Spa features: Bath
    Lot
    • Size: 1.05 Acres
    • Features: Cul-de-Sac, Private Backyard
    Details
    • Additional structures: Workshop, Garage(s)
    • Parcel number: 17039900320
    • Other equipment: Intercom

    Construction

    Type & style
    • Home type: SingleFamily
    • Architectural style: Traditional
    Materials
    • brick
    • Roof: Composition
    Condition
    • Year built: 2002

    Utilities & green energy

    • Sewer: Sewer Connected
    • Water: Public Water
    Green energy
    • Energy efficient items: Double Pane/Thermo, Water Heater-gas

    Community & neighborhood

    Security
    • Security features: Fire Sprinkler System, Alarm - Burglar, Alarm - Smoke/Fire
    Community
    • Community features: Fitness Center
    Location
    • Region: Mableton

    HOA & financial

    HOA
    • Has HOA: Yes
    • HOA fee: $83 monthly
    • Amenities included: Clubhouse, Pool, Tennis Court(s), Fitness Center, Playground, Neighborhood Association, Street Lights, Swim Team
    • Services included: Tennis, Swimming, Management Fee, Reserve Fund

    Other

    Other facts
    • Flooring: Tile, Hardwood
    • Heating: Forced Air, Natural Gas, Zoned
    • Appliances: Dishwasher, Range/Oven, Refrigerator, Disposal, Double Oven, Convection Oven, Dryer, Washer, Gas Water Heater, Cooktop - Separate, Microwave - Built In
    • FireplaceYN: true
    • Basement: Finished, Full, Walk-Out Access, Bath Finished, Daylight, Walk-Up Access
    • GarageYN: true
    • PatioAndPorchFeatures: Deck/Patio, Porch
    • HeatingYN: true
    • CoolingYN: true
    • FireplacesTotal: 1
    • CommunityFeatures: Playground, Pool, Tennis Court(s), Clubhouse, Fitness Center, Street Lights
    • ExteriorFeatures: Tennis Court(s), Fenced Yard, Workshop, Sprinkler System, Porch, Playground, Deck/Patio
    • ConstructionMaterials: Concrete, Brick 3 Sided
    • Roof: Composition
    • FireplaceFeatures: Family Room, Gas Starter, Factory Built
    • ArchitecturalStyle: Traditional
    • LotFeatures: Cul-de-Sac, Private Backyard
    • InteriorFeatures: See Remarks, Walk-In Closet(s), High Ceilings, Separate Shower, Bookcases, Cable TV Connections, Foyer - 2 Story, Entrance Foyer, Hardwood Floors, Tile Floors, Whirlpool Bath, Carpet, Recently Renovated, Cable In Street
    • MainLevelBathrooms: 2
    • OtherStructures: Workshop, Garage(s)
    • ParkingFeatures: Attached, Garage, 2 Car, Kitchen Level, Auto Garage Door
    • OtherParking: Attached, 2 Car, Kitchen Level Entry, Auto Garage Door
    • Cooling: Central Air, Zoned, Ceiling Fan(s)
    • PoolFeatures: Association
    • AssociationFeeIncludes: Tennis, Swimming, Management Fee, Reserve Fund
    • LaundryFeatures: Laundry Room
    • OtherEquipment: Intercom
    • StructureType: House
    • AssociationAmenities: Clubhouse, Pool, Tennis Court(s), Fitness Center, Playground, Neighborhood Association, Street Lights, Swim Team
    • SecurityFeatures: Fire Sprinkler System, Alarm - Burglar, Alarm - Smoke/Fire
    • AccessibilityFeatures: Accessible Doors, Accessible Hallway(s)
    • Sewer: Sewer Connected
    • FarmLandAreaSource: Public Record
    • GreenEnergyEfficient: Double Pane/Thermo, Water Heater-gas
    • LotDimensionsSource: Public Records
    • SpaFeatures: Bath
    • WaterSource: Public Water
    • MainLevelBedrooms: 2
    • BuildingAreaSource: Owner/Seller
    • LivingAreaSource: Owner/Seller
    • BelowGradeFinishedArea: 614
    • BeastPropertySubType: Single Family Detached
    • MlsStatus: Under Contract

    Price history

    DateEventPrice
    7/14/2020Sold$620,000-0.8%$147/sqft
    Source: Public Record Report a problem
    6/9/2020Pending sale$625,000$148/sqft
    Source: Keller Williams Rlty First Atl #8789508 Report a problem
    5/20/2020Listed for sale$625,000+43.7%$148/sqft
    Source: Keller Williams Rlty First Atl #8789508 Report a problem
    5/22/2013Sold$435,000-3.3%$103/sqft
    Source: FMLS GA #5123203 Report a problem
    9/4/2010Listing removed$449,900$107/sqft
    Source: Maximum One Realty Greater Atlanta #4025509 Report a problem
    5/16/2010Price change$449,900-4.1%$107/sqft
    Source: Maximum One Realty Greater Atlanta #4025509 Report a problem
    4/22/2010Price change$468,900-0.2%$111/sqft
    Source: Maximum One Realty Greater Atlanta #4025509 Report a problem
    3/25/2010Price change$469,900-2.1%$112/sqft
    Source: Maximum One Realty Greater Atlanta #4025509 Report a problem
    2/20/2010Listed for sale$479,900-1.9%$114/sqft
    Source: Maximum One Realty Greater Atlanta #4025509 Report a problem
    3/3/2009Listing removed$489,000$116/sqft
    Source: Listhub #3840630 Report a problem
    12/7/2008Price change$489,000-8.5%$116/sqft
    Source: Listhub #3799114 Report a problem
    10/16/2008Listed for sale$534,400+30.3%$127/sqft
    Source: Listhub #3799114 Report a problem
    2/11/2003Sold$410,000$97/sqft
    Source: Public Record Report a problem

    Public tax history

    YearProperty taxesTax assessment
    2024$8,375 $308,356
    2023$8,375 +22.8%$308,356 +23.7%
    2022$6,822 +30.4%$249,336 +31.1%
    2021$5,230 +13.2%$190,248
    2020$4,619 +15.7%$190,248 +20.9%
    2019$3,992 $157,312
    2018$3,992 $157,312
    2017$3,992 +3.1%$157,312 -3.7%
    2016$3,871 -2.2%$163,368
    2015$3,960 +5.8%$163,368 +8.7%
    2014$3,744 +232.2%$150,328
    2013$1,127 -3.1%$150,328
    2012$1,163 -0.6%$150,328
    2011$1,170 +13.9%$150,328
    2010$1,027 -12.1%$150,328 -18.2%
    2009$1,169 -71.6%$183,708 +8.8%
    2006$4,124 -0.1%$168,844
    2005$4,128 $168,844
    2004$4,128 $168,844
    2003$4,128 +379.9%$168,844 +486.3%
    2002$860 $28,800

    Find assessor info on the county website

    Neighborhood: Vinings Estates

    Nearby schools

    GreatSchools rating
    Schools provided by the listing agent
    • Elementary: Nickajack
    • Middle: Griffin
    • High: Campbell
    • District: 17

    Source: The MLS. This data may not be complete. We recommend contacting the local school district to confirm school assignments for this home.

    Get a cash offer in 3 minutes
    Find out how much your home could sell for in as little as 3 minutes with a no-obligation cash offer.
    Estimated market value
    $858,700
    Get a cash offer in 3 minutes
    Find out how much your home could sell for in as little as 3 minutes with a no-obligation cash offer.
    Estimated market value
    $858,700